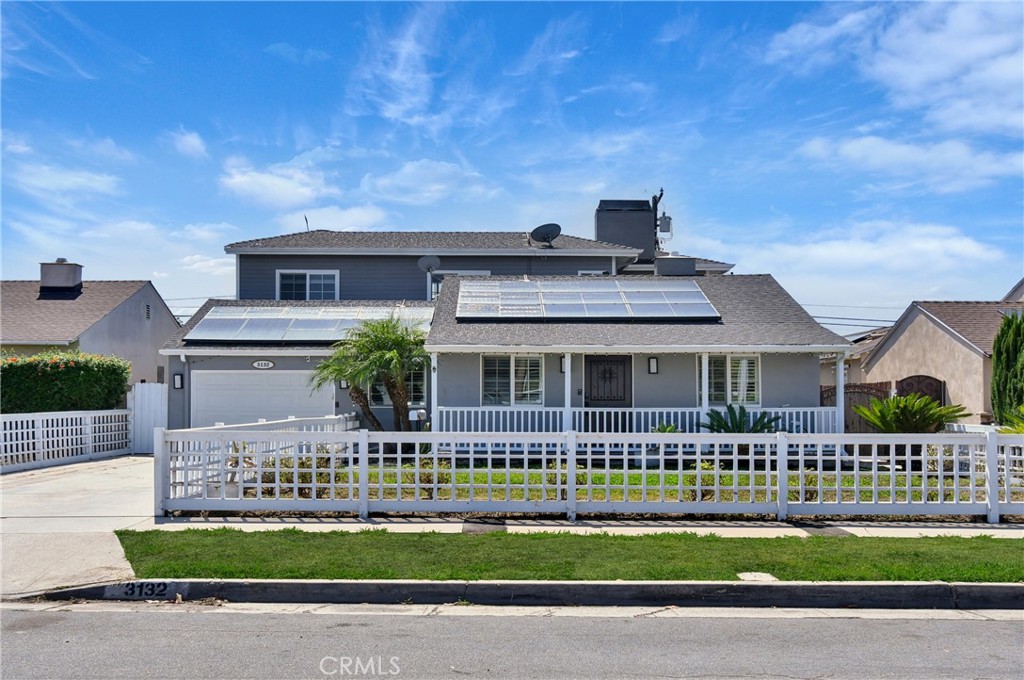
Gray home with rooftop solar panels, a white picket fence, and a small front yard.
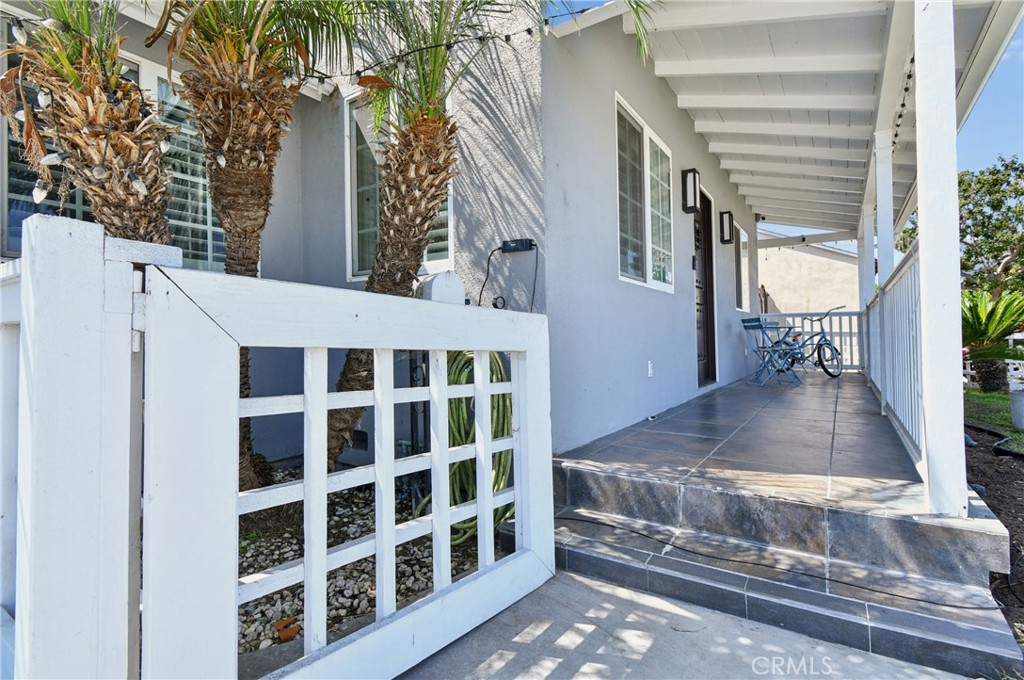
Gray house porch with white railings, tiled steps, and a covered walkway lined with palm trees.
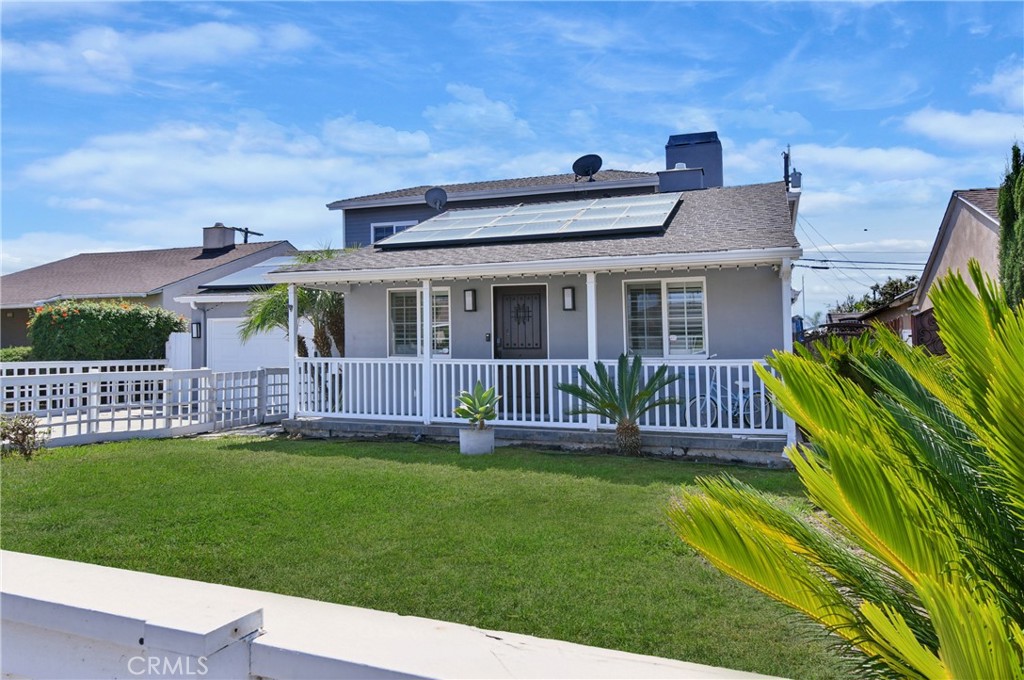
Gray house with rooftop solar panels, a white-railed porch, and a green front lawn.
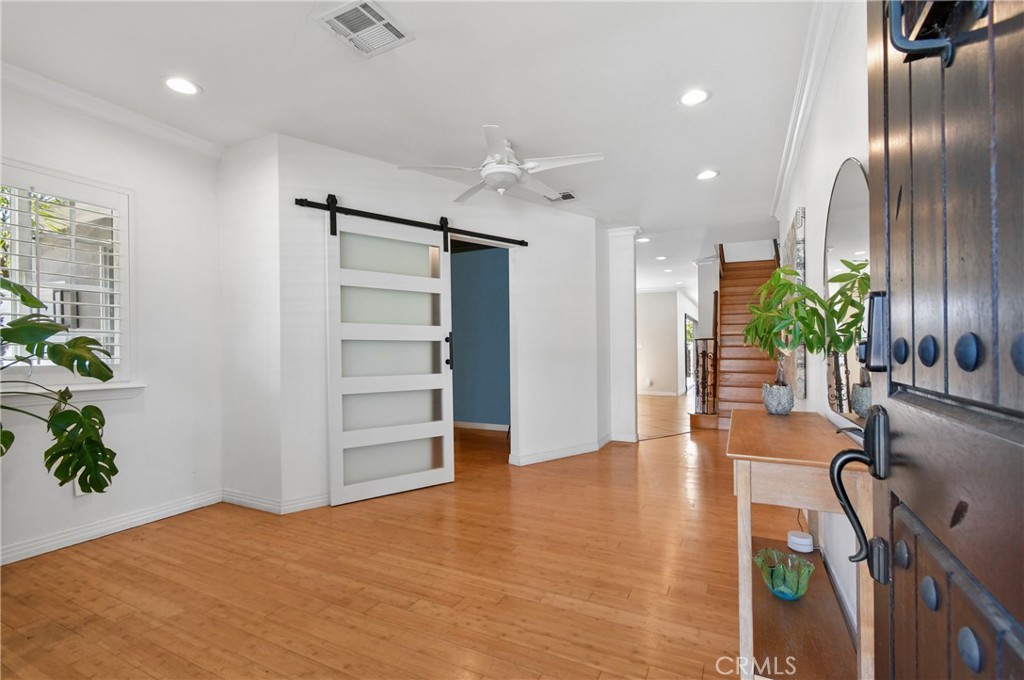
Bright entryway with hardwood floors, a frosted-glass barn door, and a staircase.
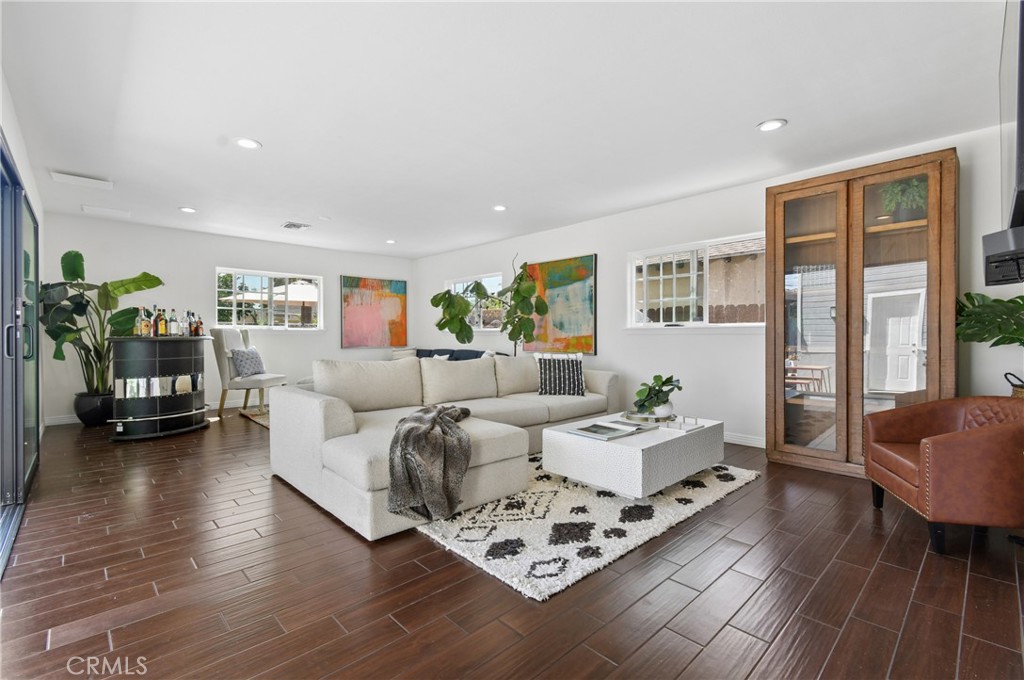
Living room with a white sectional, patterned rug, abstract art, and dark tile flooring.
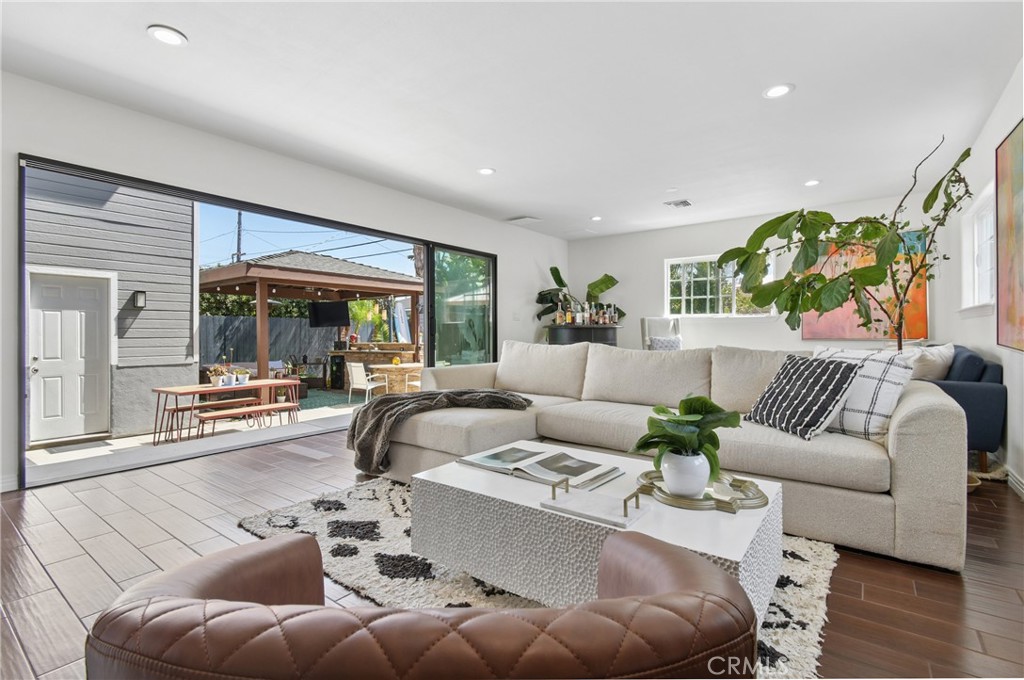
Furnished living room with a cream sectional and sliding doors opening to a covered patio.
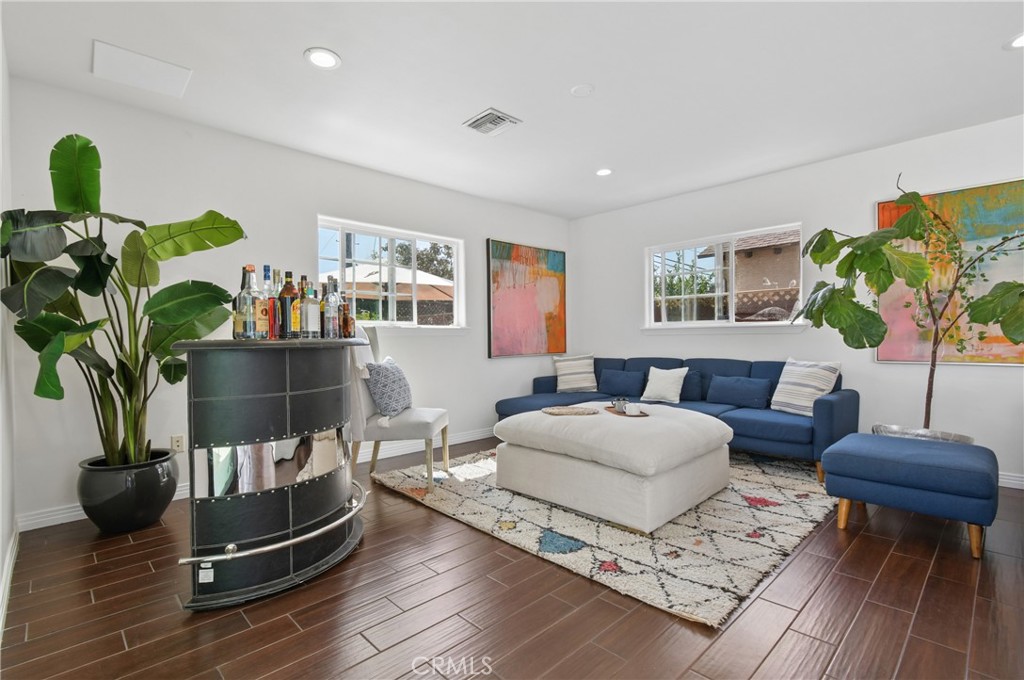
Living room with a blue sectional, white ottoman, patterned rug, and curved bar cabinet.
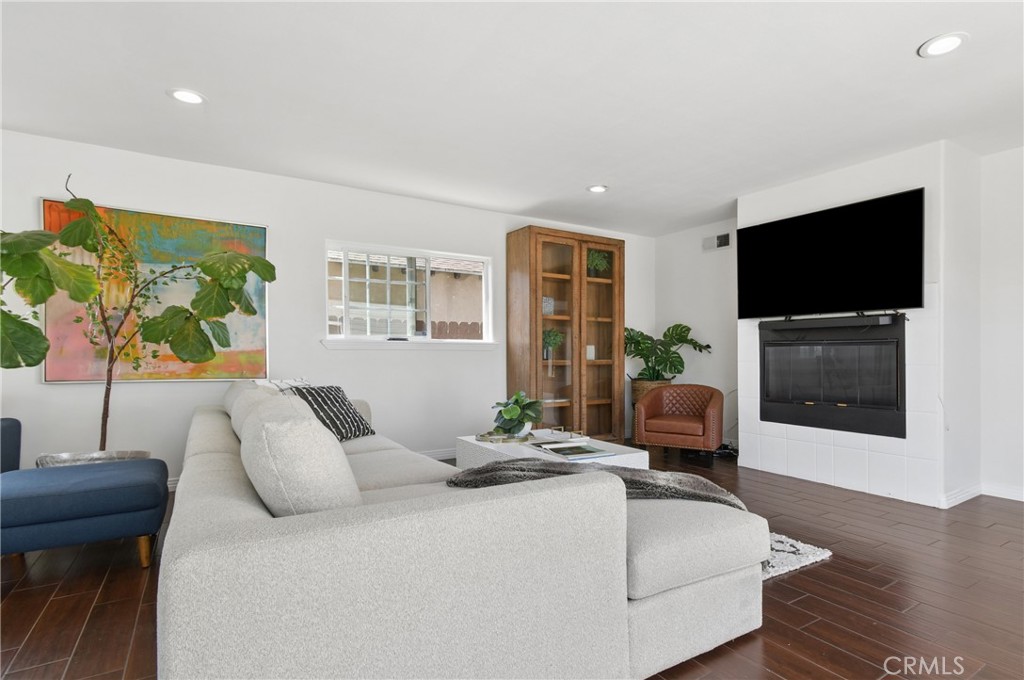
Staged living room with a white sectional, colorful artwork, and a television above the fireplace.
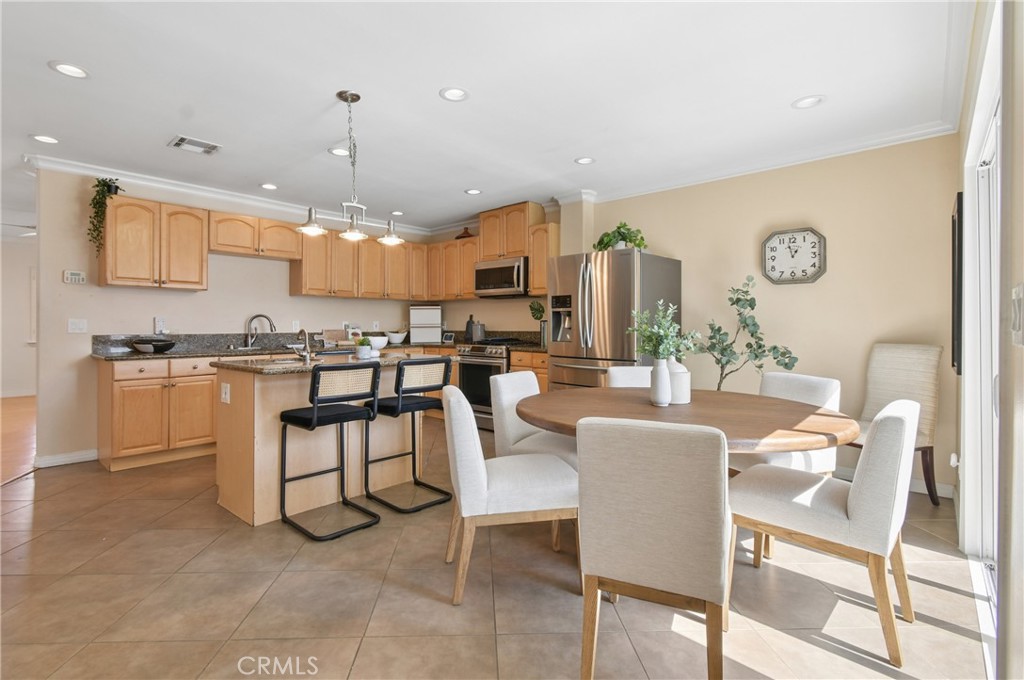
Open-plan kitchen and dining area with light wood cabinets, stainless appliances, and a round table.
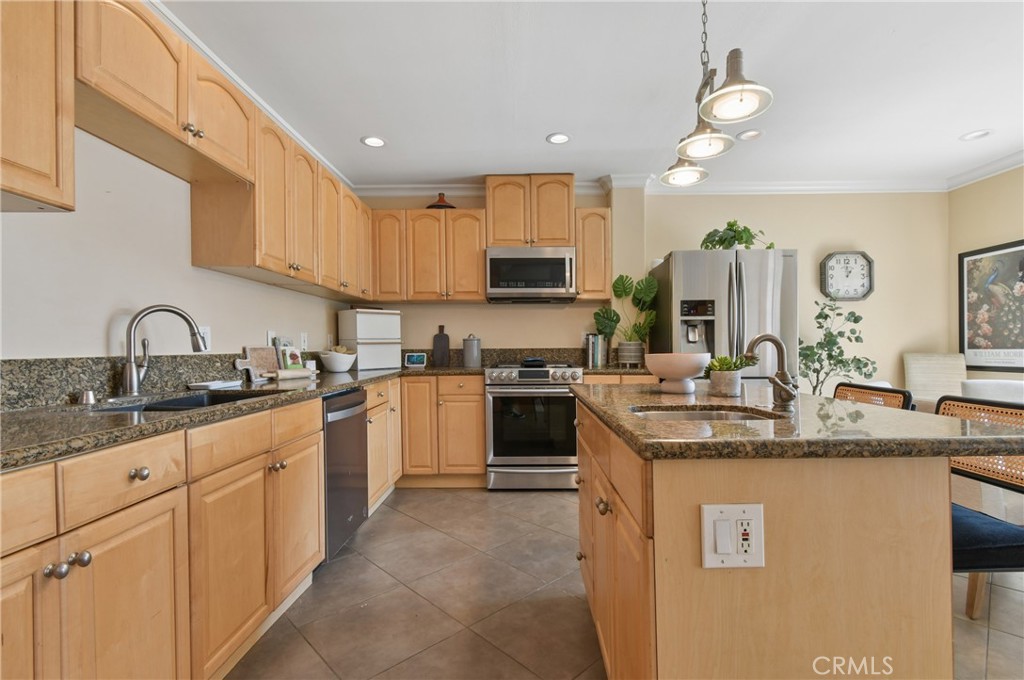
Kitchen with wood cabinets, granite counters, a central island, and stainless steel appliances.
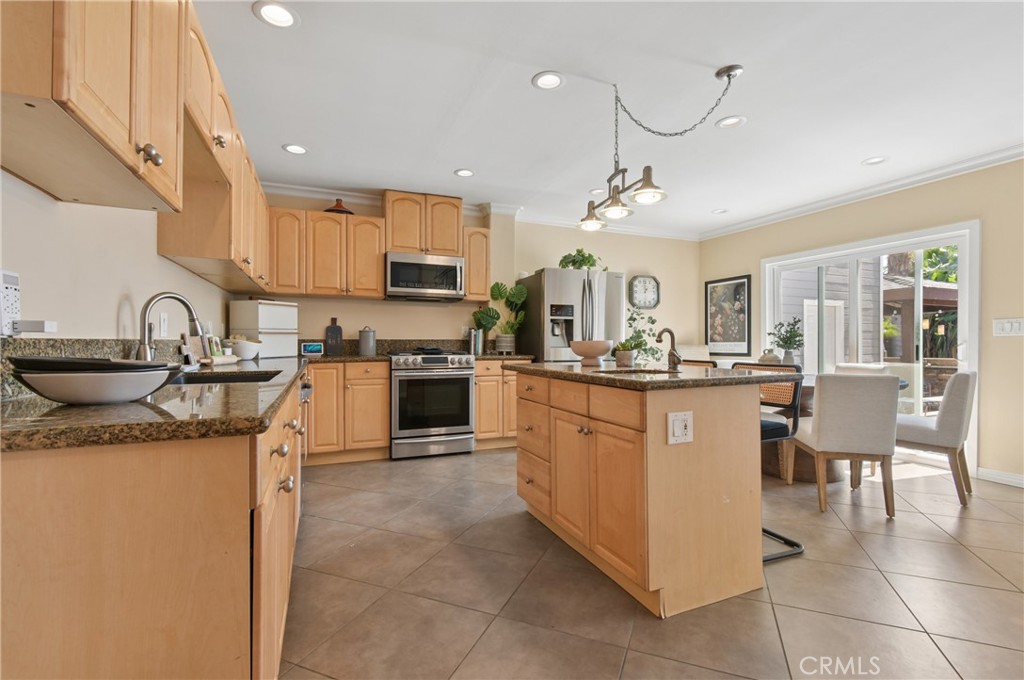
Kitchen with a central island, granite counters, and sliding glass doors beside the dining area.
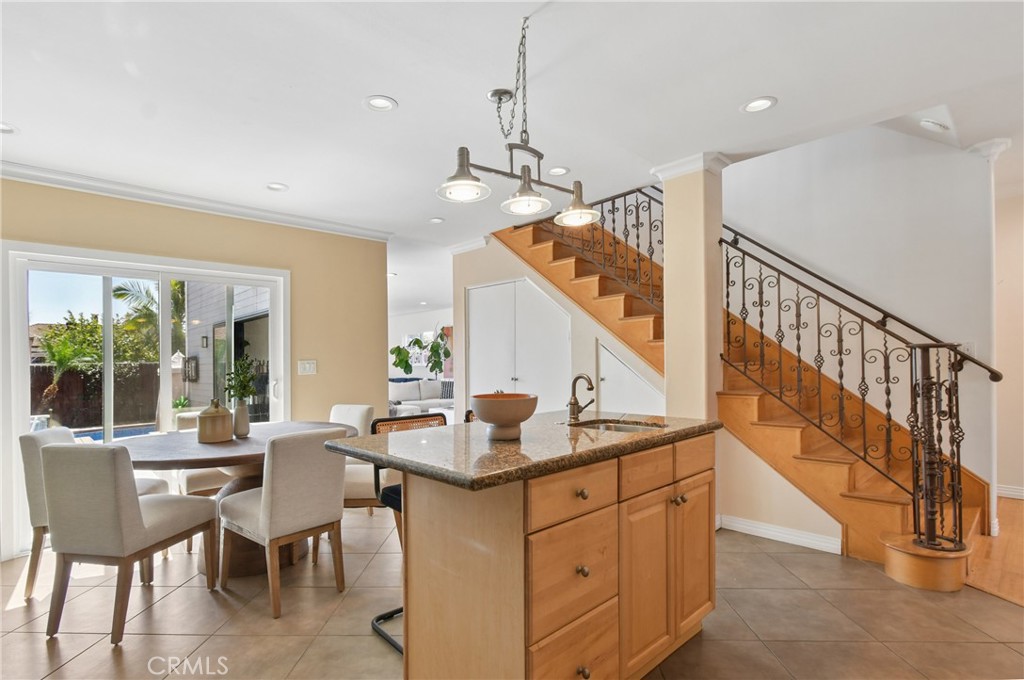
Kitchen and dining area with a granite island beside a wood staircase with ornate iron railings.
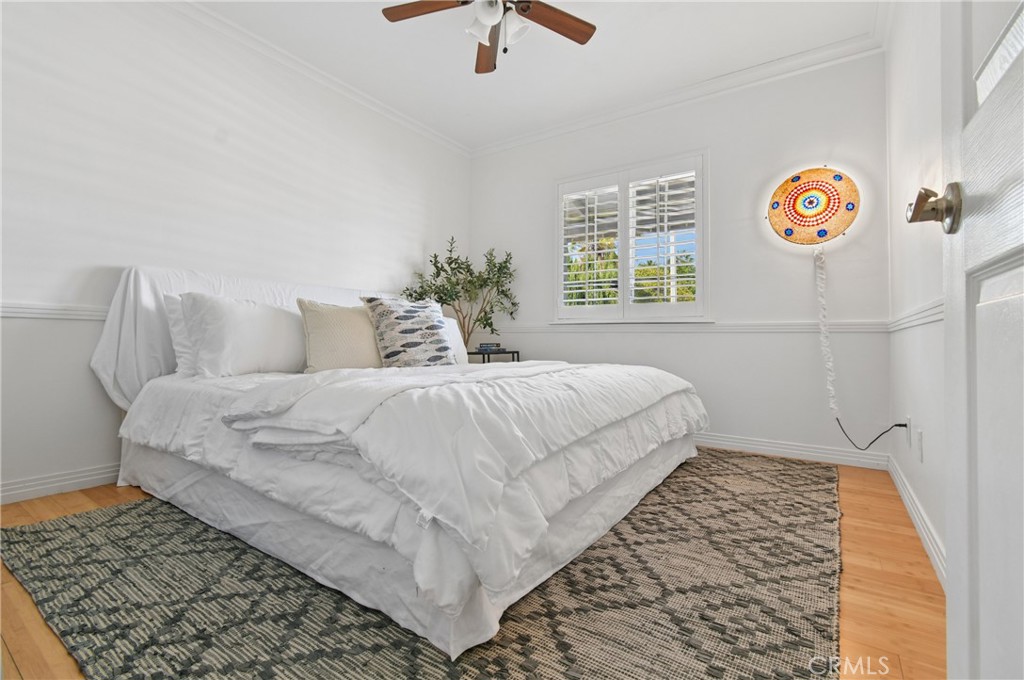
Bedroom with a white bed, plantation shutters, patterned rugs, and a colorful circular wall lamp.
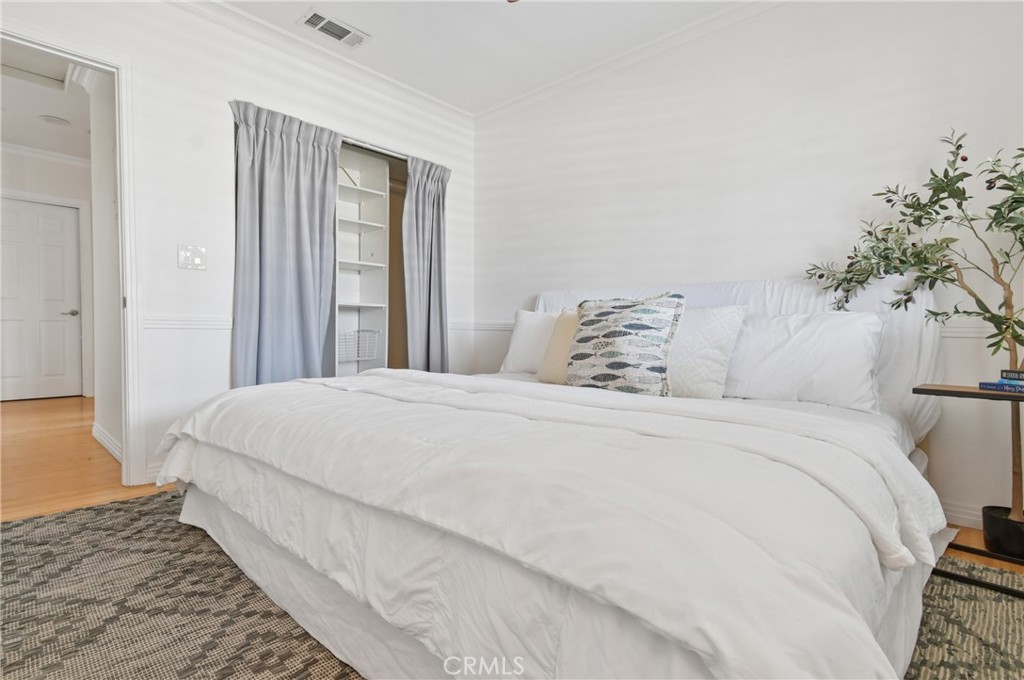
Bedroom with a large white bed, gray curtains, built-in shelving, and a patterned rug.
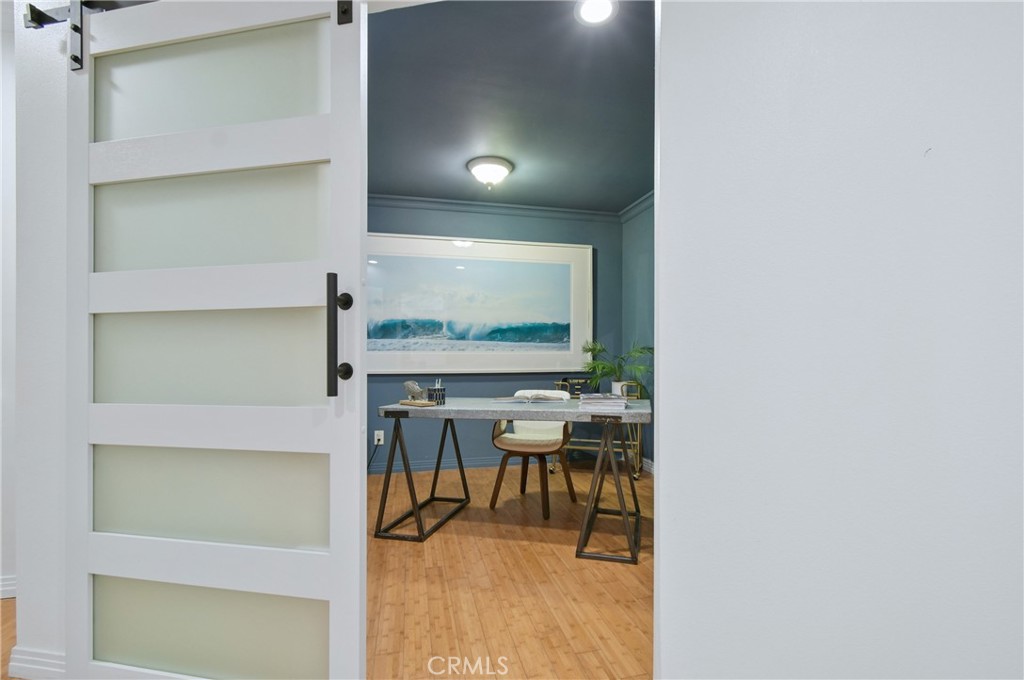
Staged home office with blue-gray walls, hardwood floors, and a desk viewed through an open sliding door.
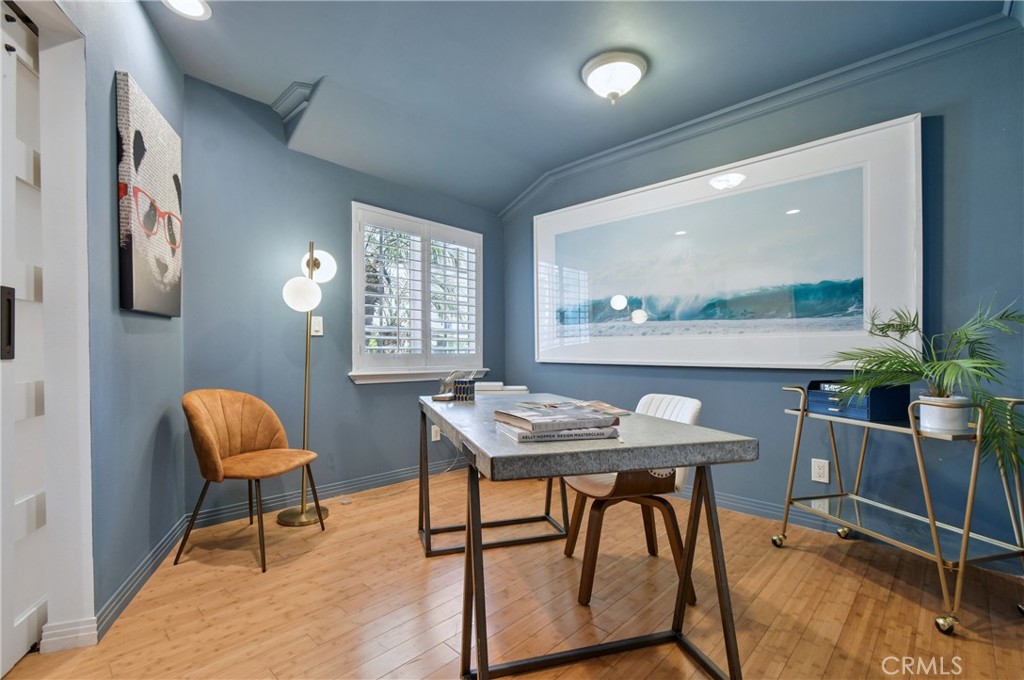
Dining room with blue walls, a stone-top table, hardwood floors, and large wave artwork.
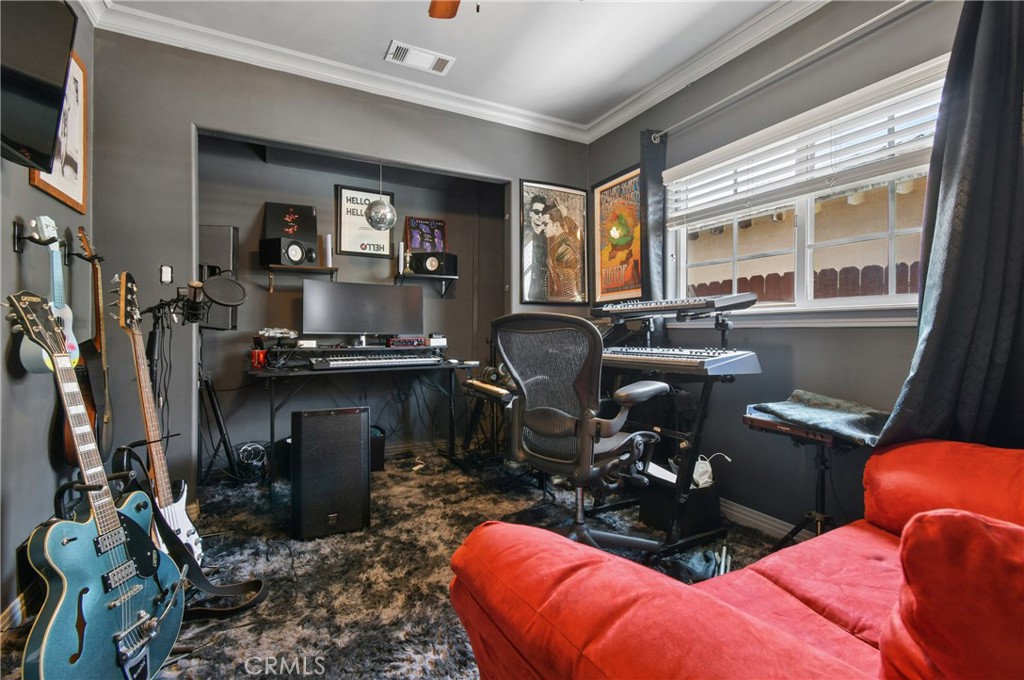
Music studio with guitars, keyboards, recording equipment, and a red sofa.
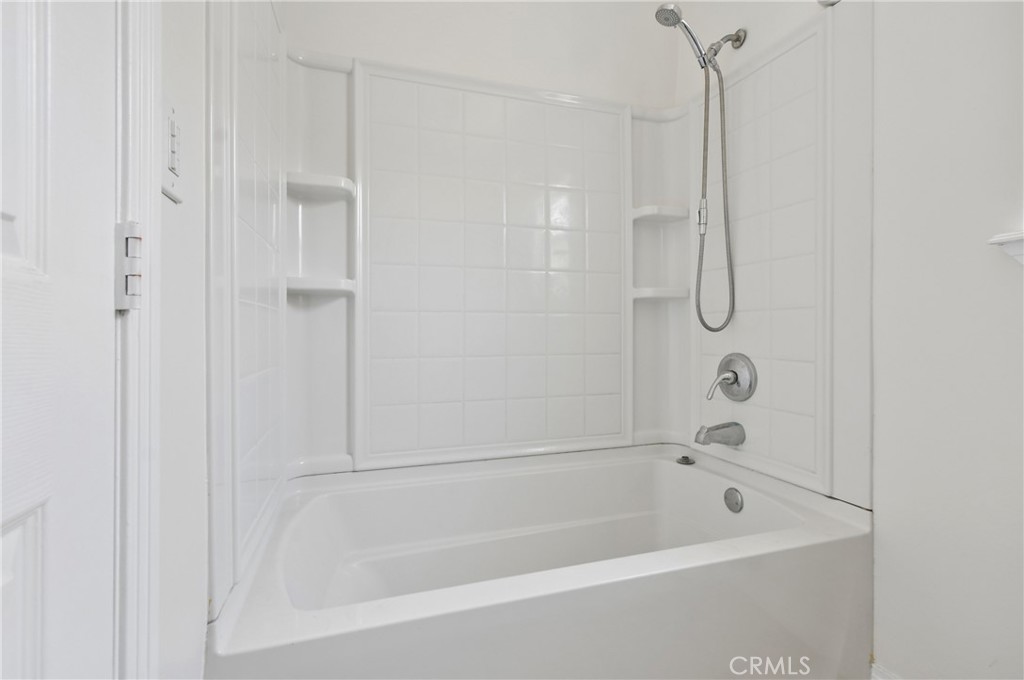
White bathtub and shower with tiled walls and built-in corner shelves.
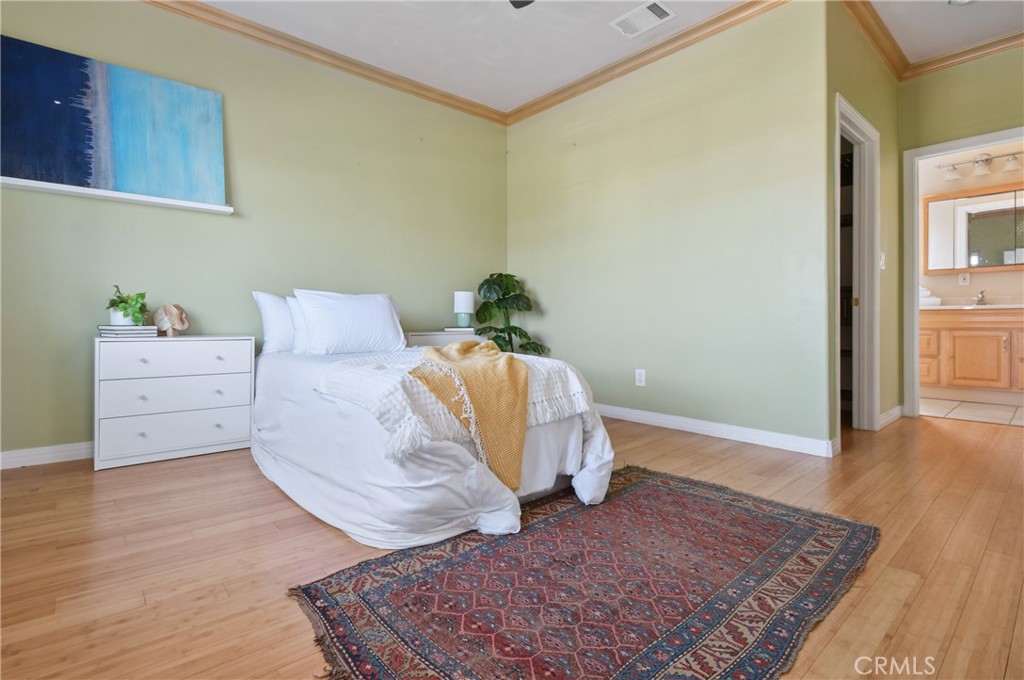
Furnished bedroom with a white bed, patterned rug, and bathroom visible through the doorway.
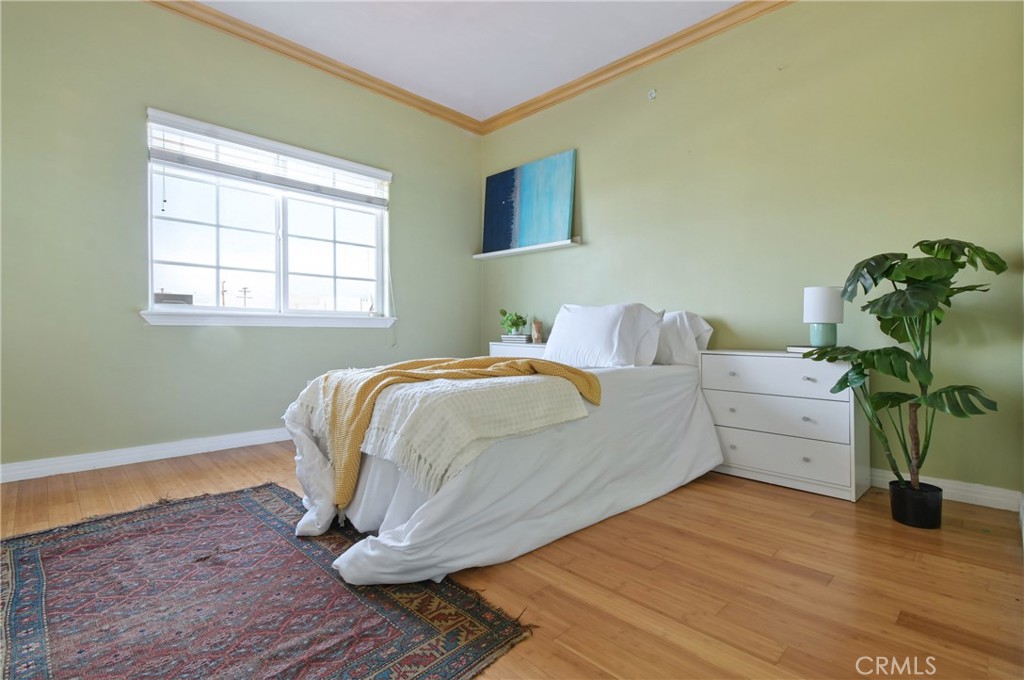
Staged bedroom with a white bed, pale green walls, hardwood floors, and a patterned rug.
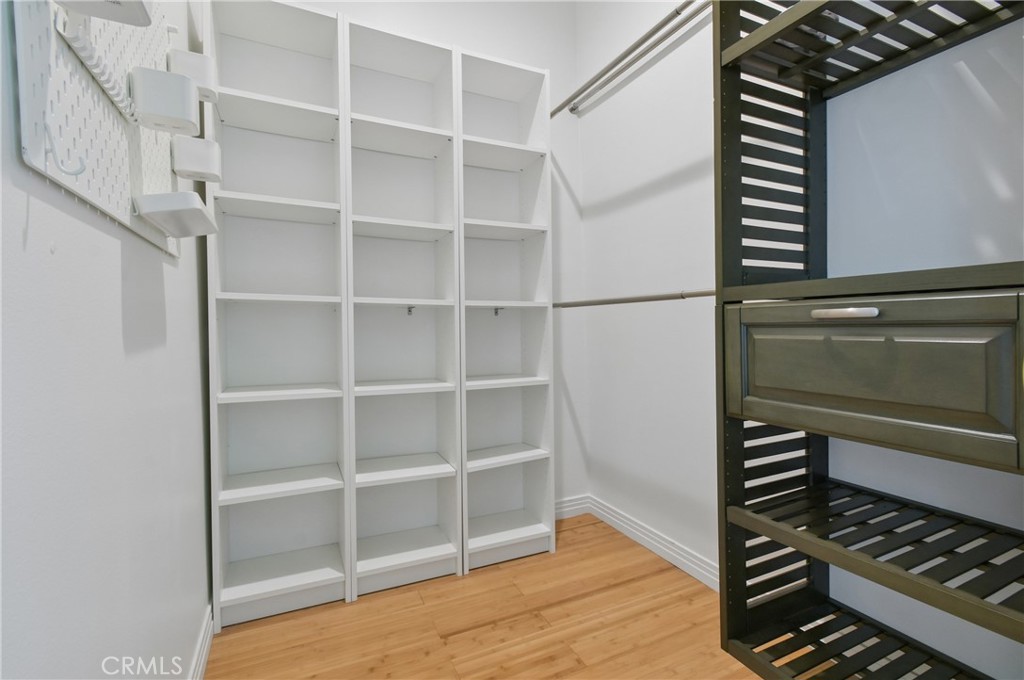
Walk-in closet with white open shelving and dark slatted storage with drawers.
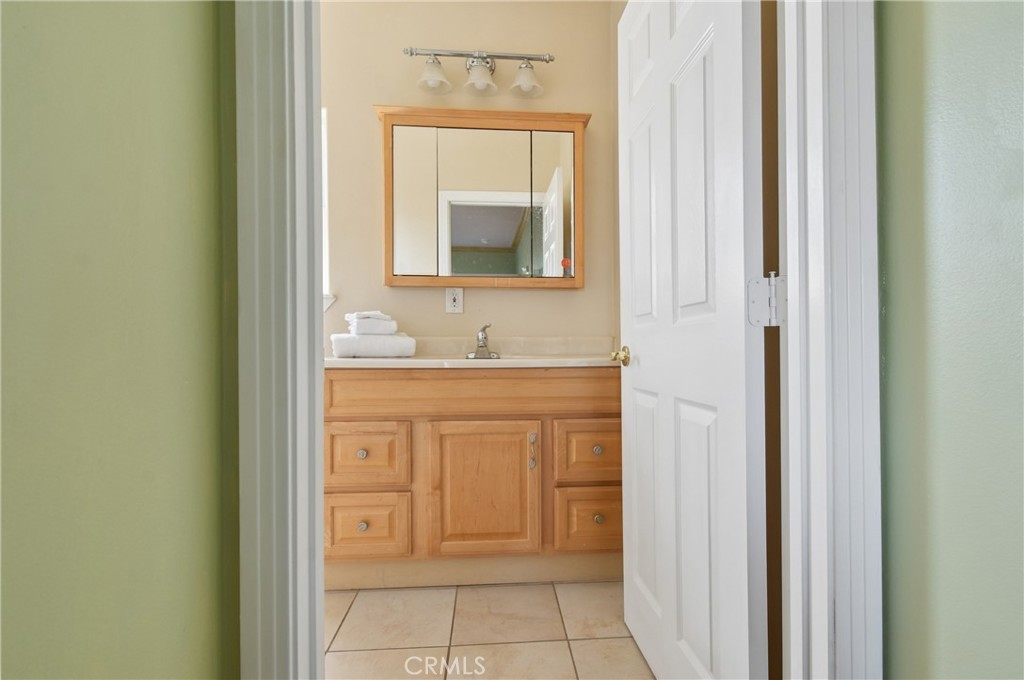
Bathroom vanity with light wood cabinetry, mirrored cabinet, and folded white towels.
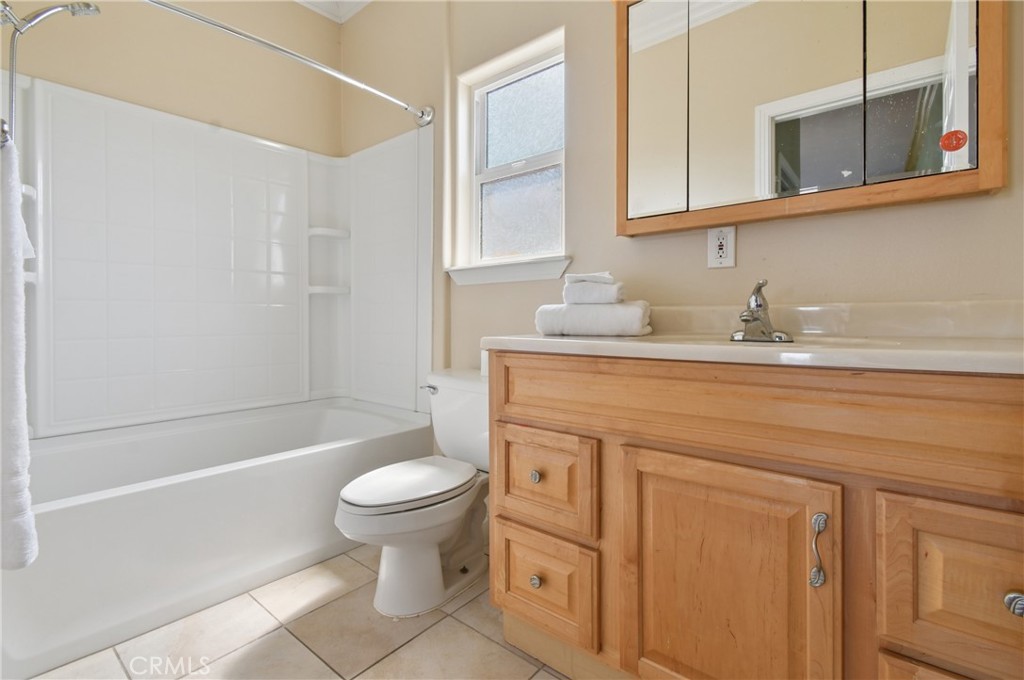
Bathroom with a white tub and shower, toilet, and wood vanity beneath a large mirror.
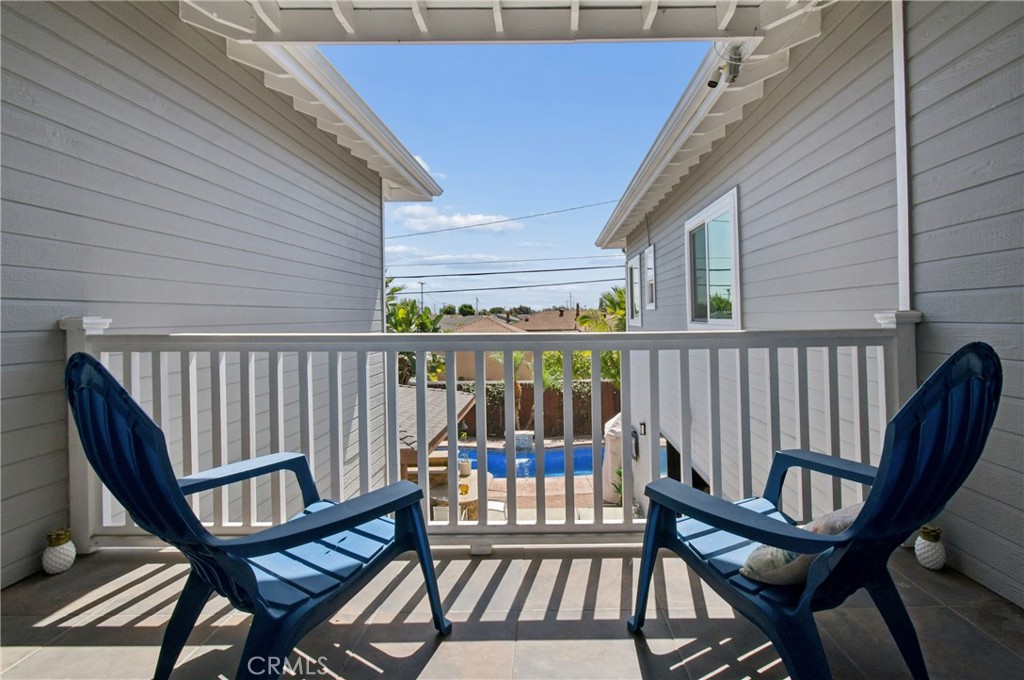
Covered balcony with two blue chairs overlooking a backyard pool.
Staged bedroom with a large white bed, patterned rug, and open doorway to an adjoining bathroom.
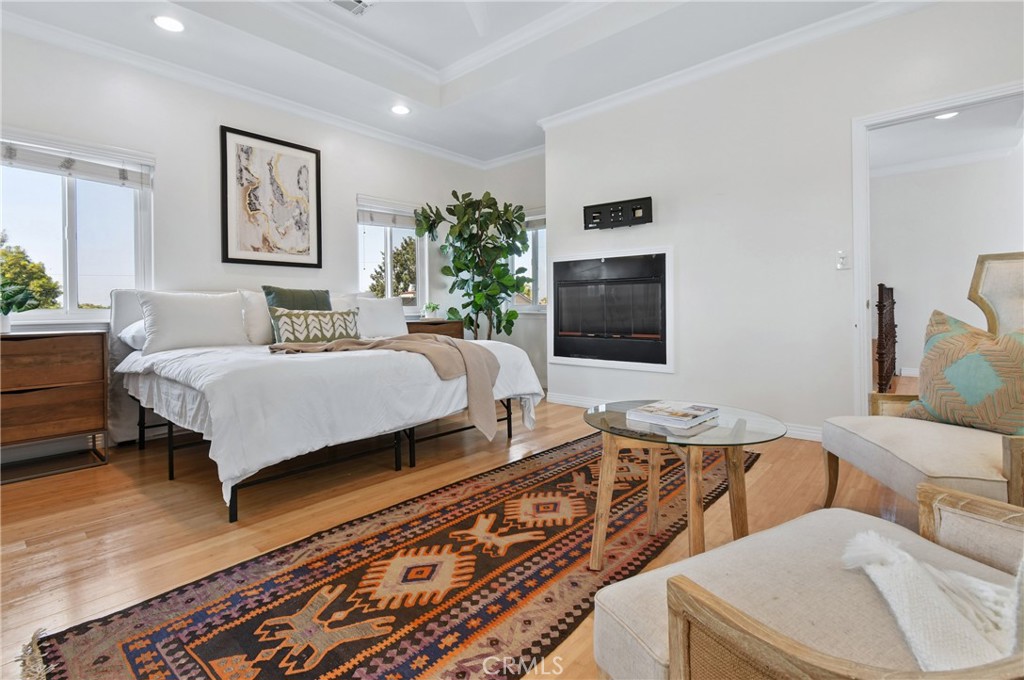
Staged bedroom with a white bed, wall fireplace, patterned rug, and sitting area.
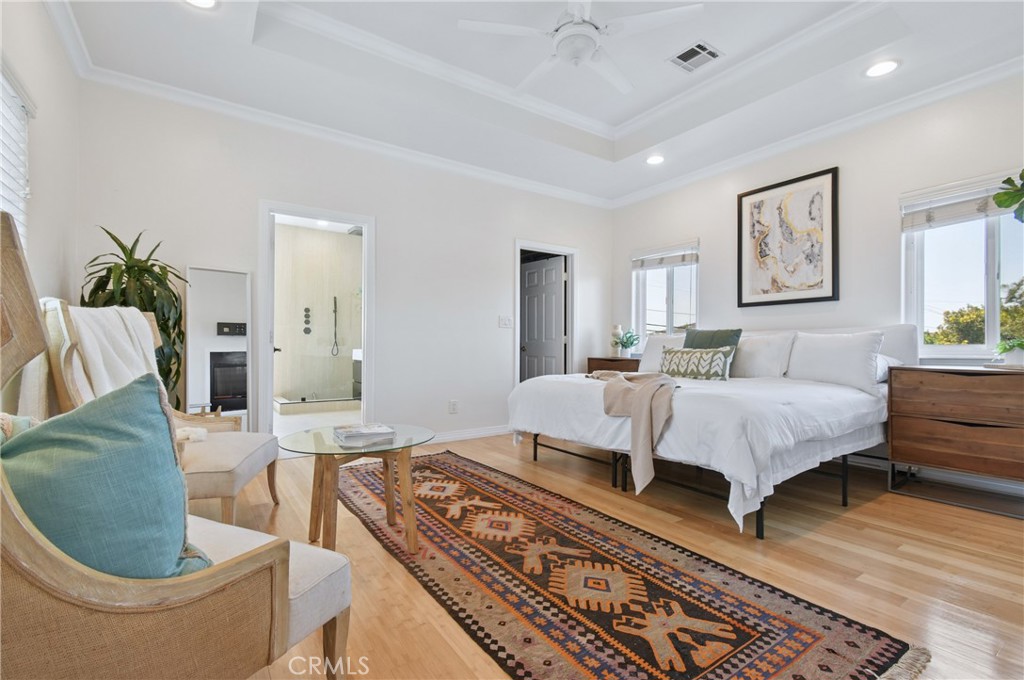
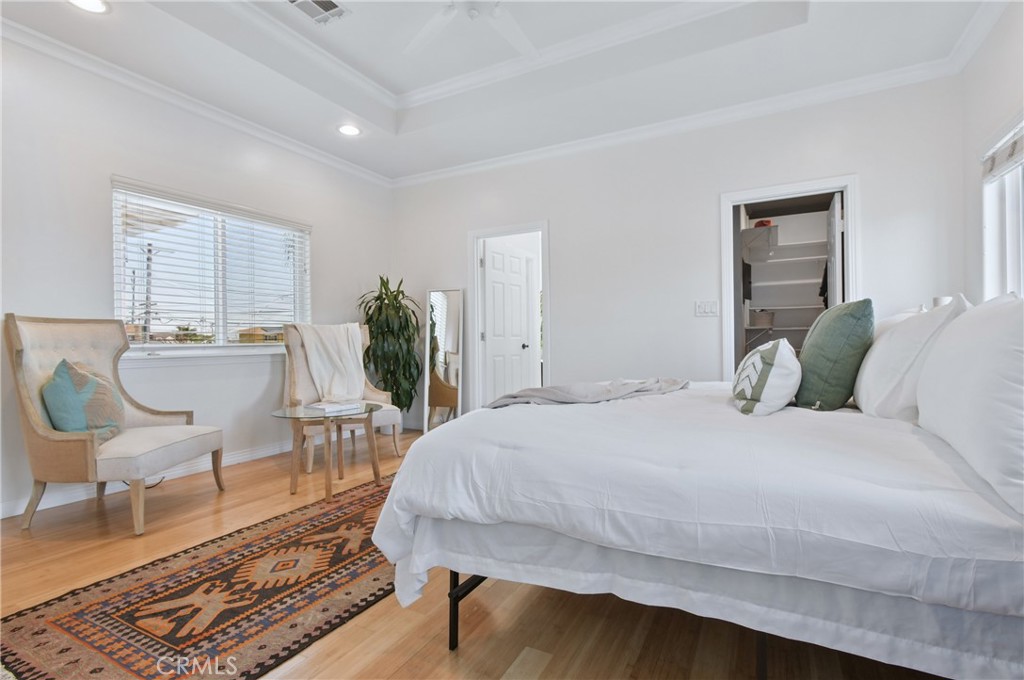
Staged bedroom with a large white bed, tray ceiling, hardwood floors, and patterned runner rug.
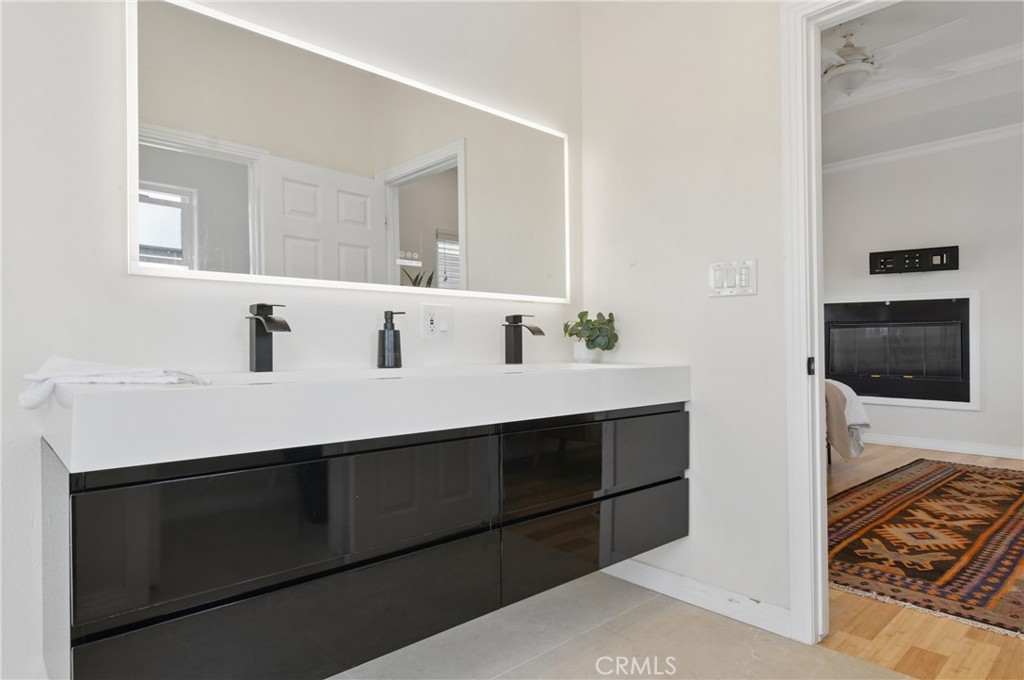
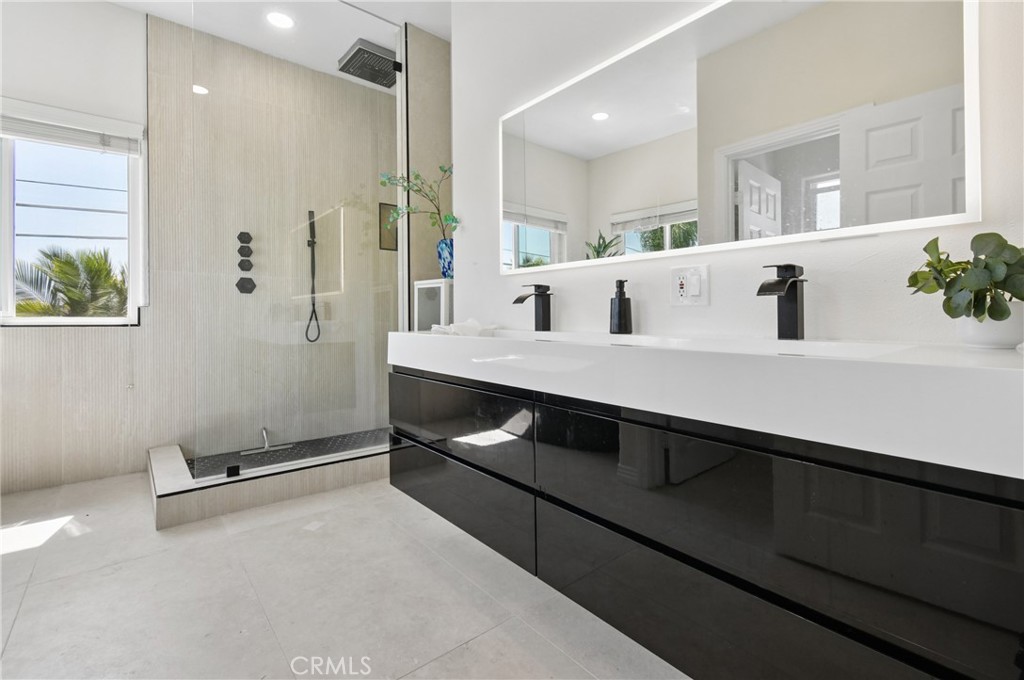
Bathroom with a floating black double vanity, white countertop, and wide mirror.
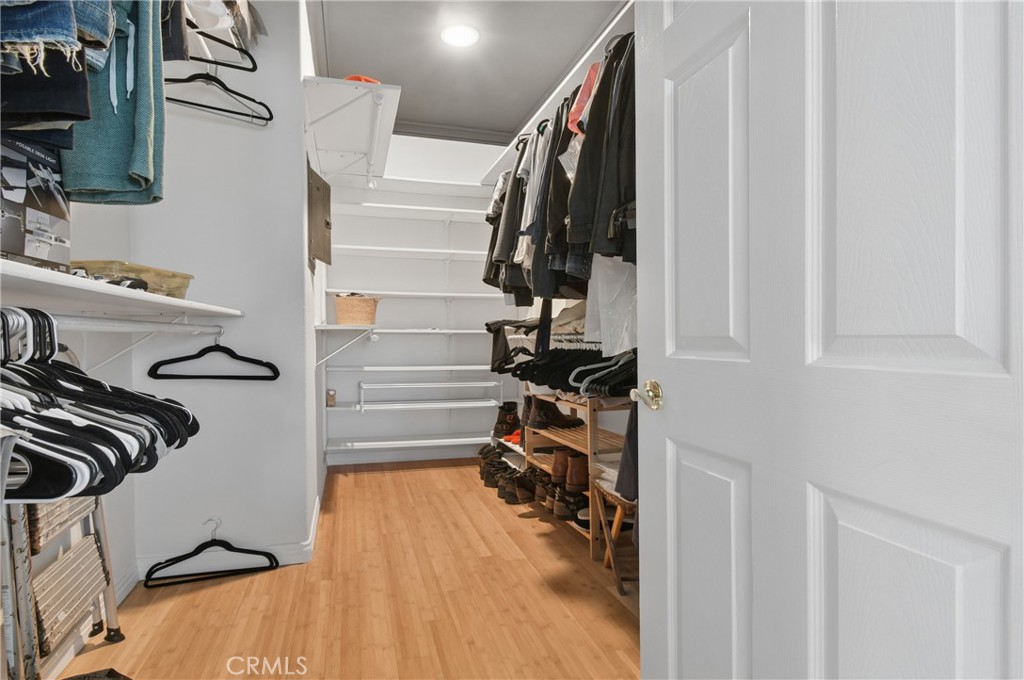
Walk-in closet with built-in shelving, hanging clothes, and shoes along the aisle.
Modern bathroom with a glass walk-in shower and glossy black double vanity.
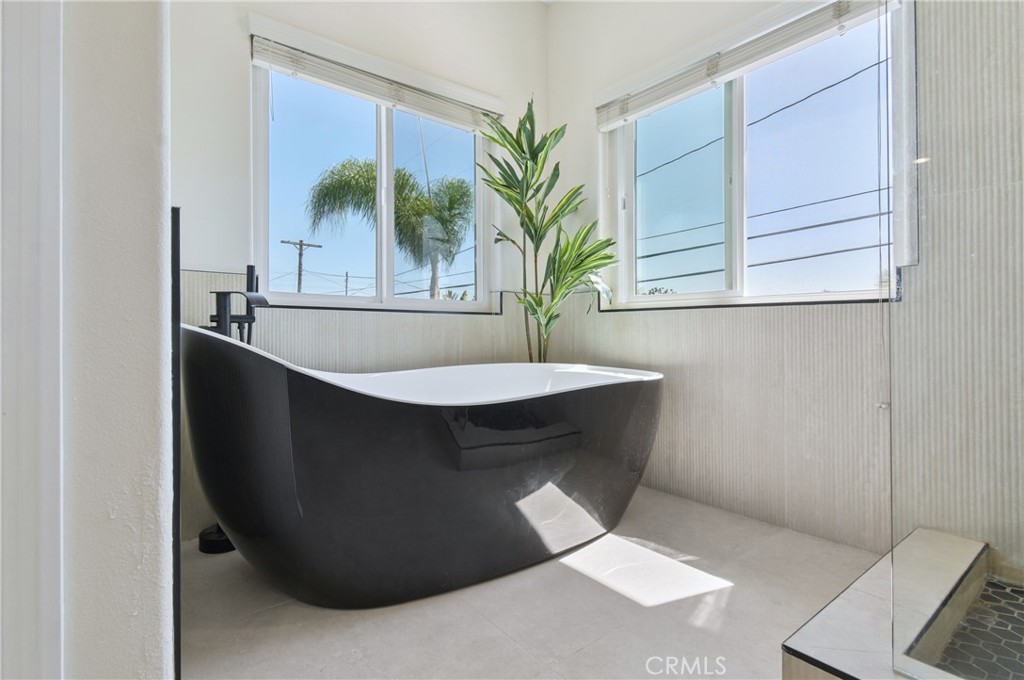
Bathroom with a black freestanding tub beneath corner windows and a glass-enclosed shower.
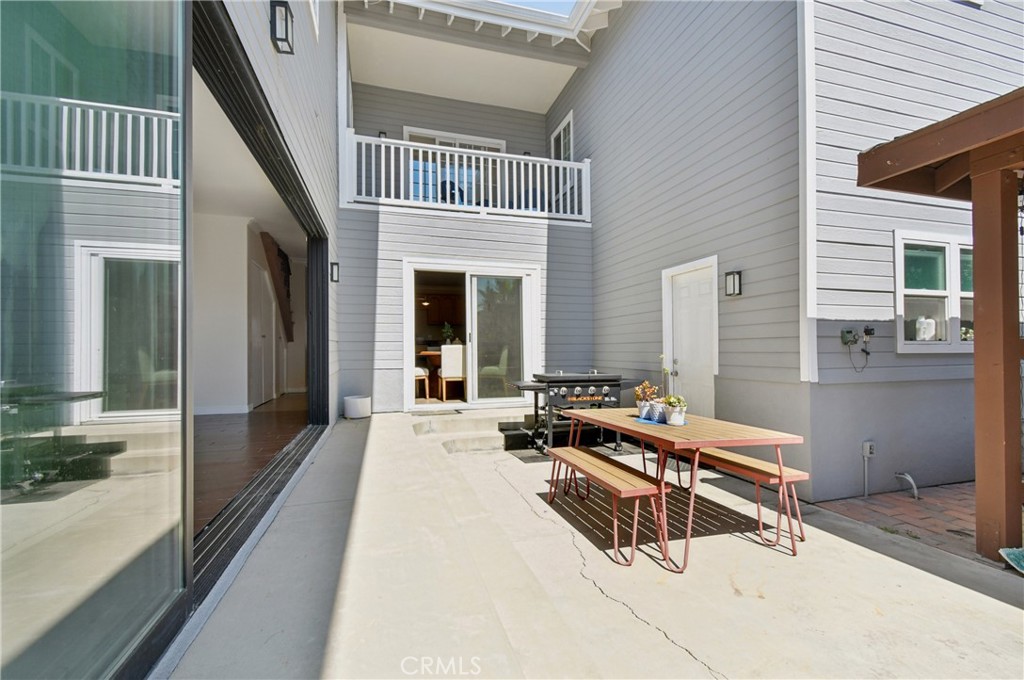
Courtyard patio with a picnic table and grill beneath a second-story balcony.
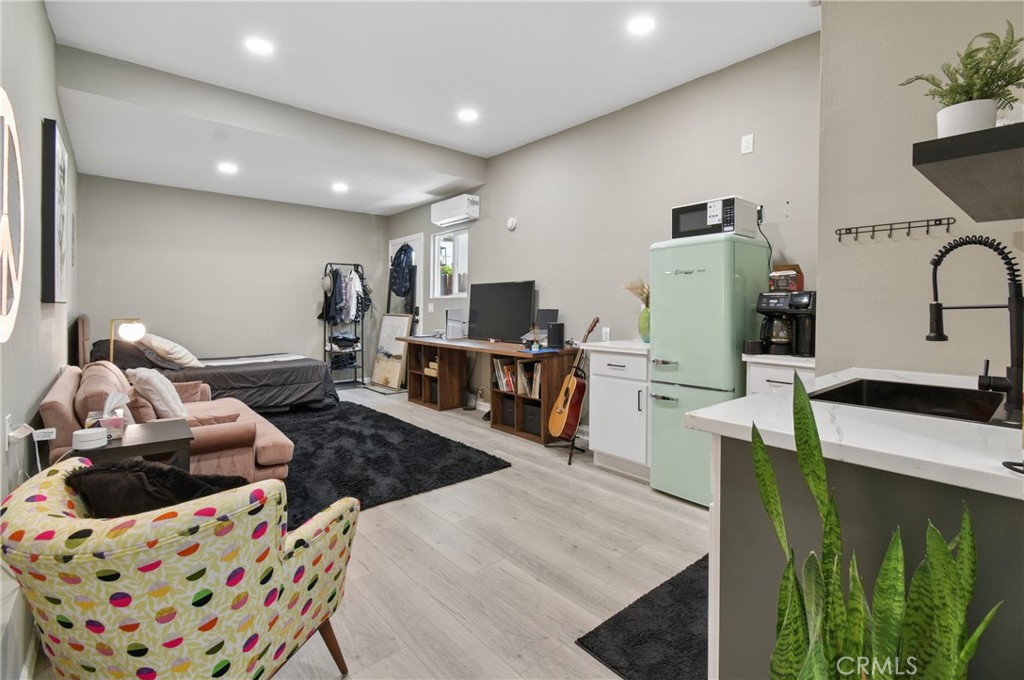
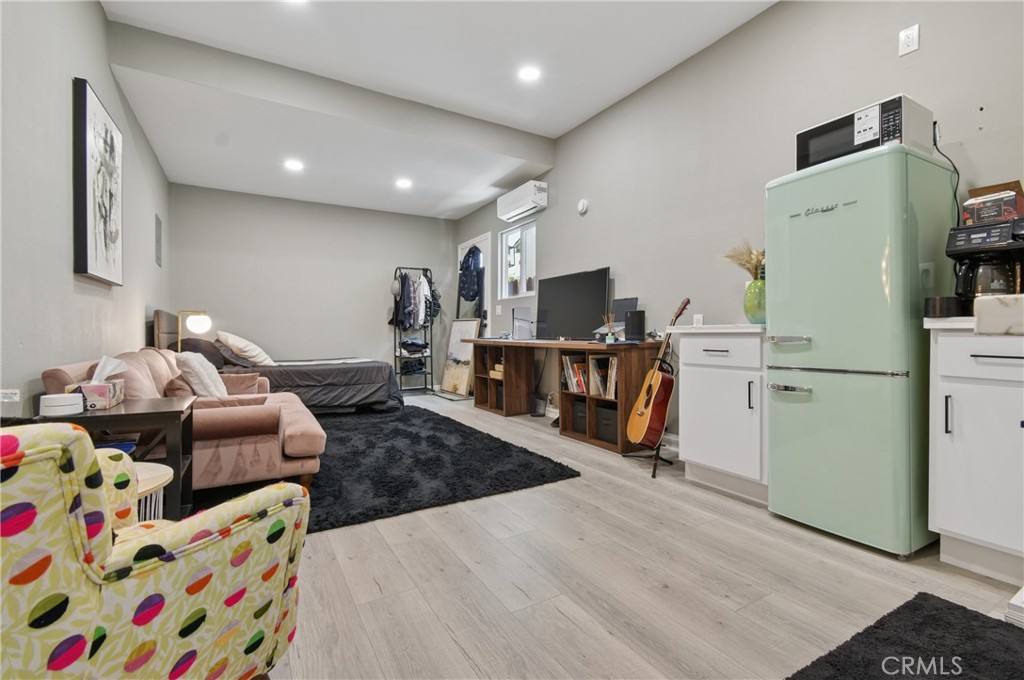
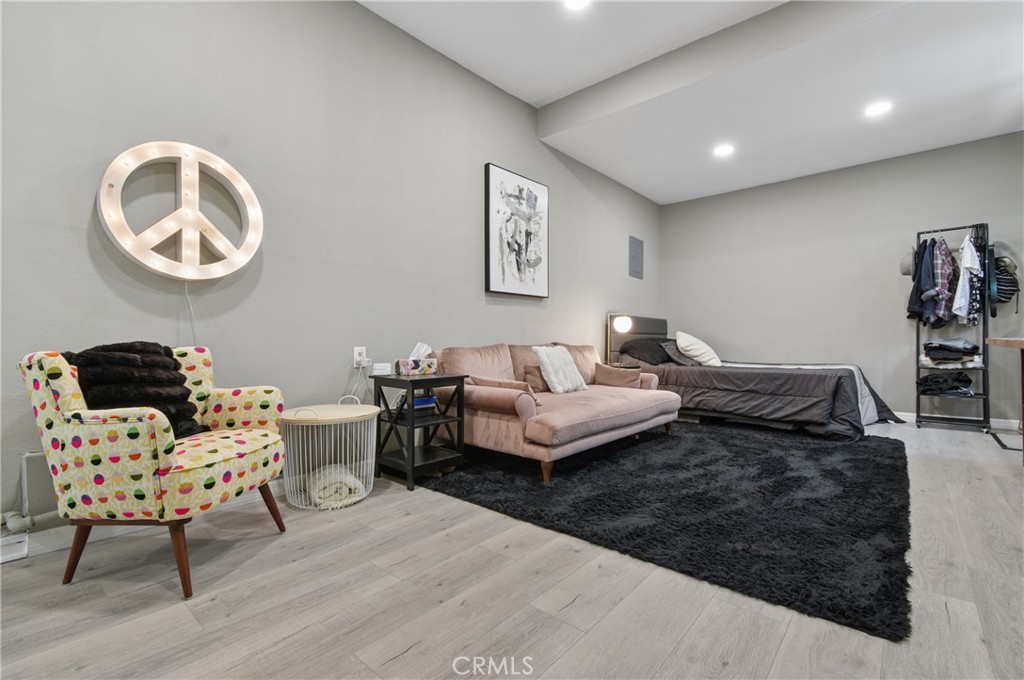
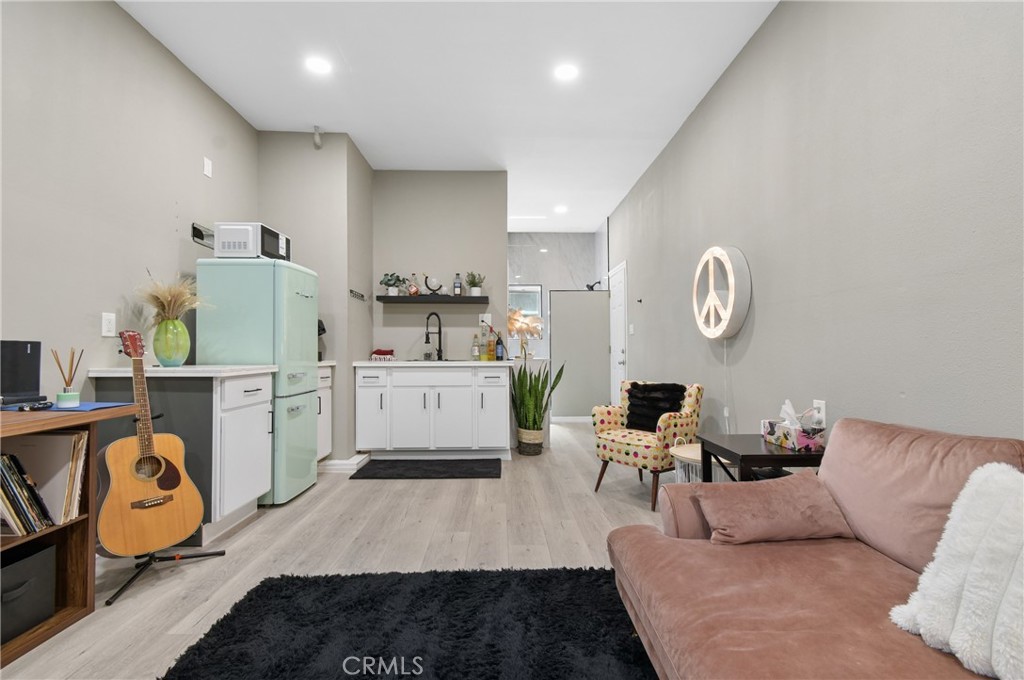
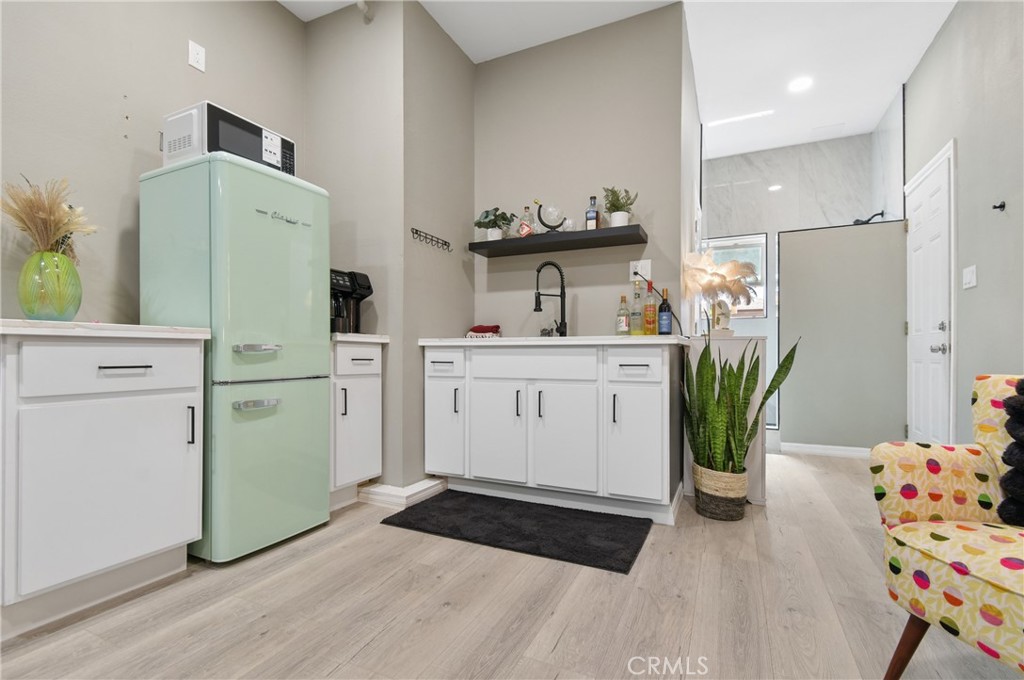
Furnished studio with a compact kitchenette, pale green refrigerator, desk, and sleeping area.
Furnished studio living area with a mint-green refrigerator, desk, guitar, and colorful armchair.
Furnished bedroom with a blush sofa, colorful armchair, and illuminated peace sign above a black rug.
Open-plan living room and kitchen with a mint-green refrigerator and pink sofa.
Kitchenette with white cabinets, mint-green refrigerator, and black faucet
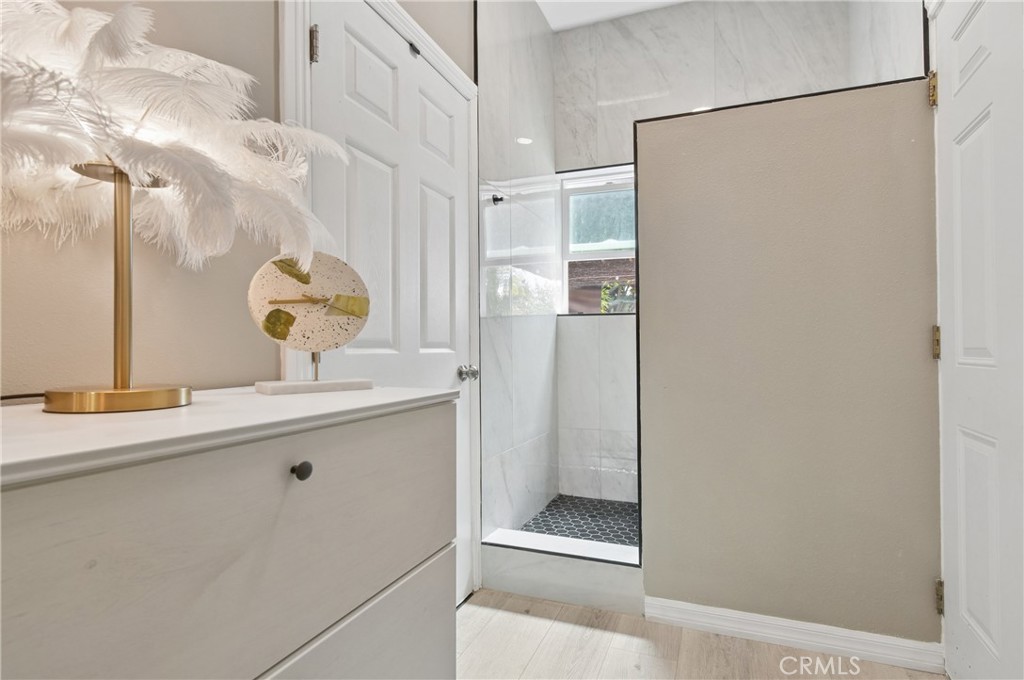
Bathroom with a white vanity and glass shower featuring marble-look tile and a dark hexagonal floor.
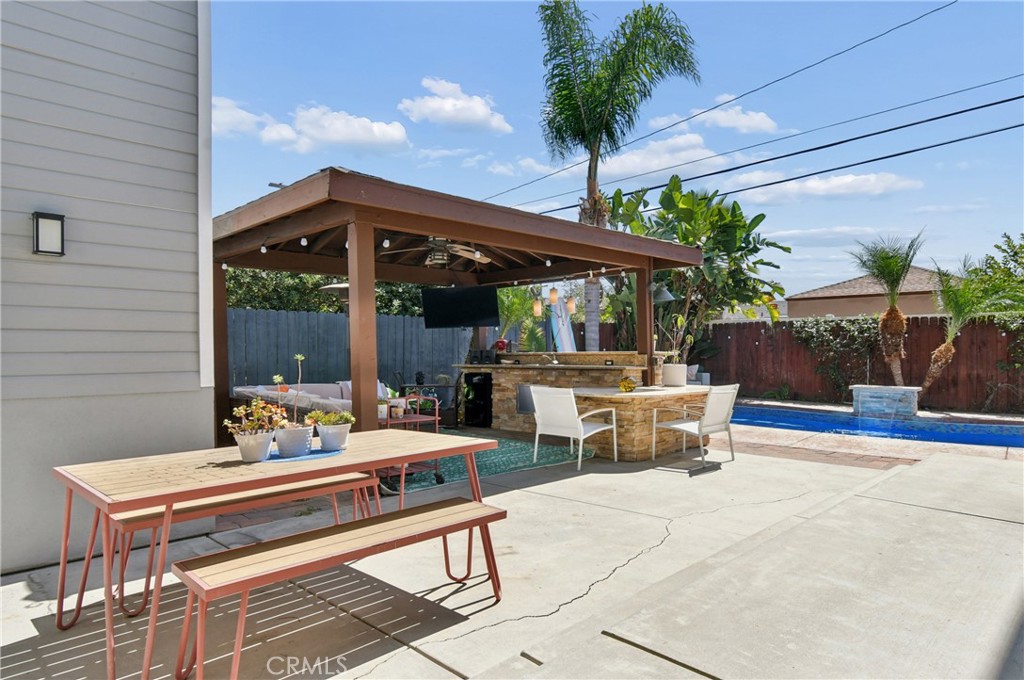
Backyard patio with a pergola-covered outdoor kitchen, picnic table, and swimming pool.
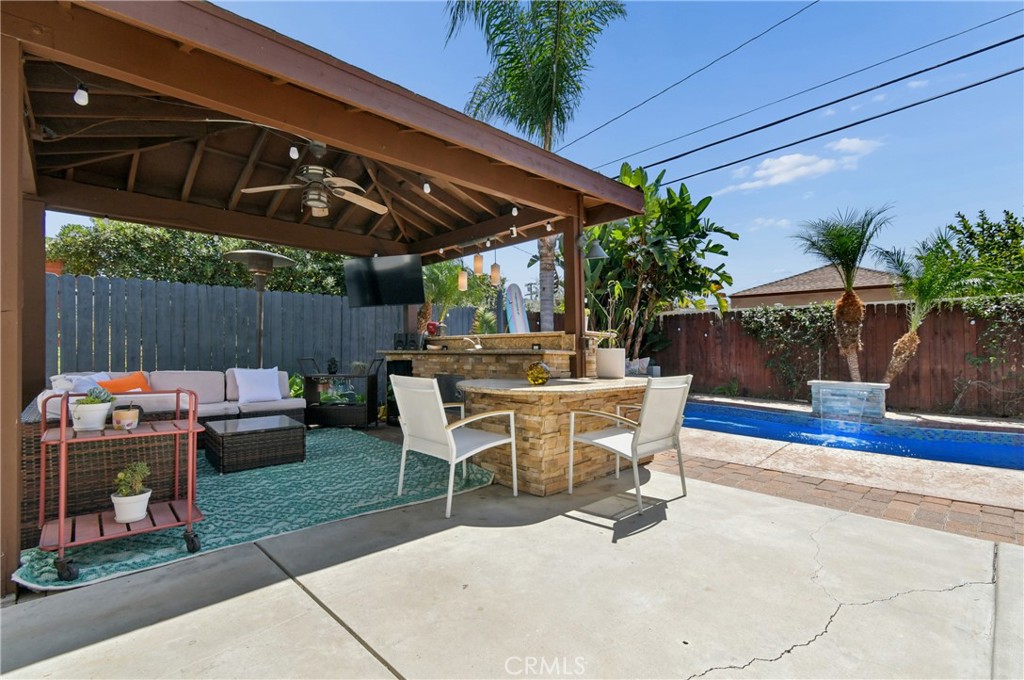
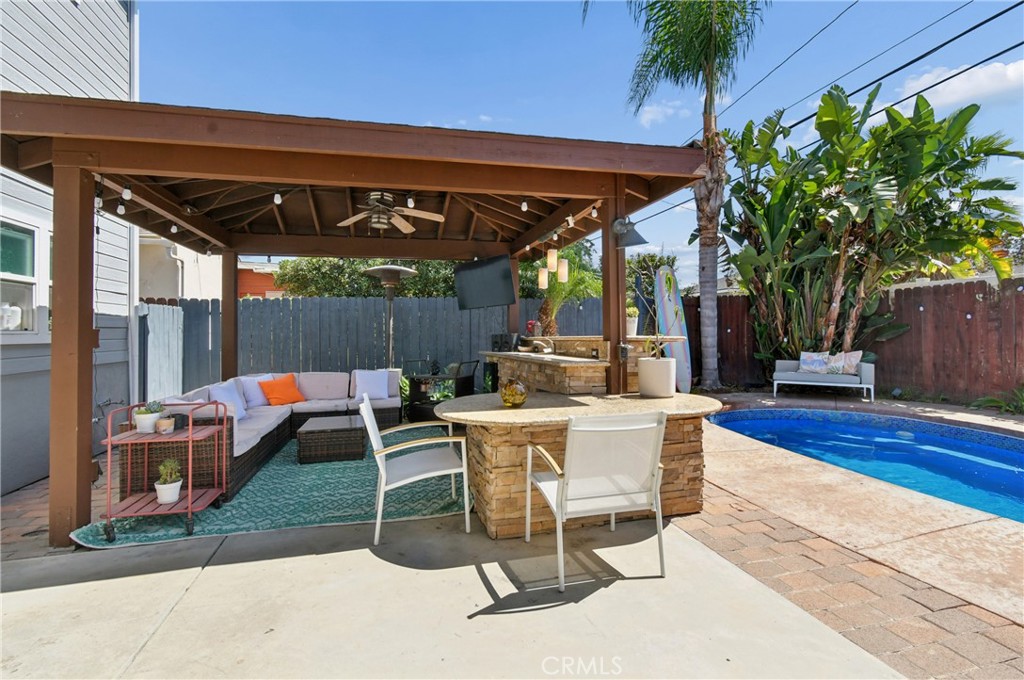
Covered backyard patio with stone outdoor kitchen, lounge seating, and a swimming pool.
Covered backyard patio with pergola seating, a stone bar, and a swimming pool.
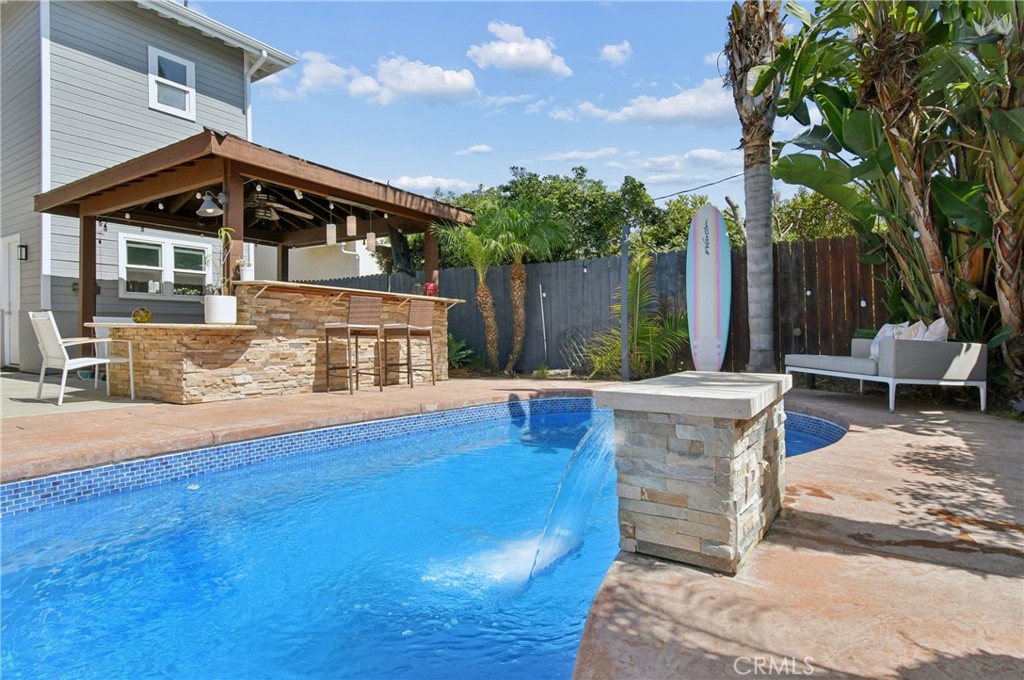
Backyard pool beside a covered outdoor kitchen, stone counter, and tropical landscaping.
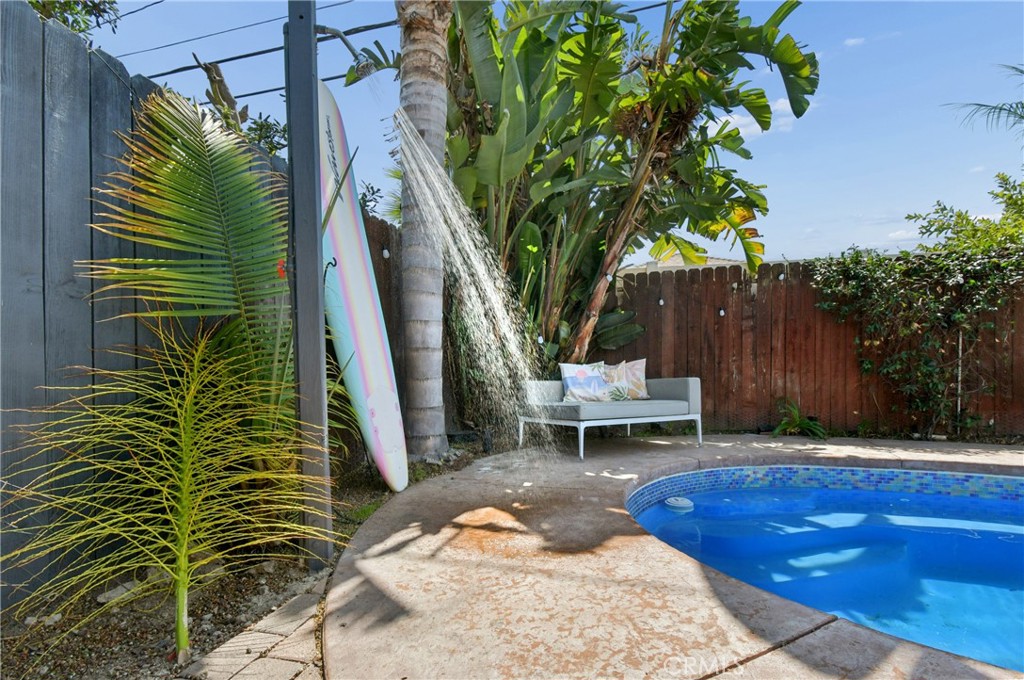
Backyard pool with a white bench, tropical plants, and a surfboard beside the patio.
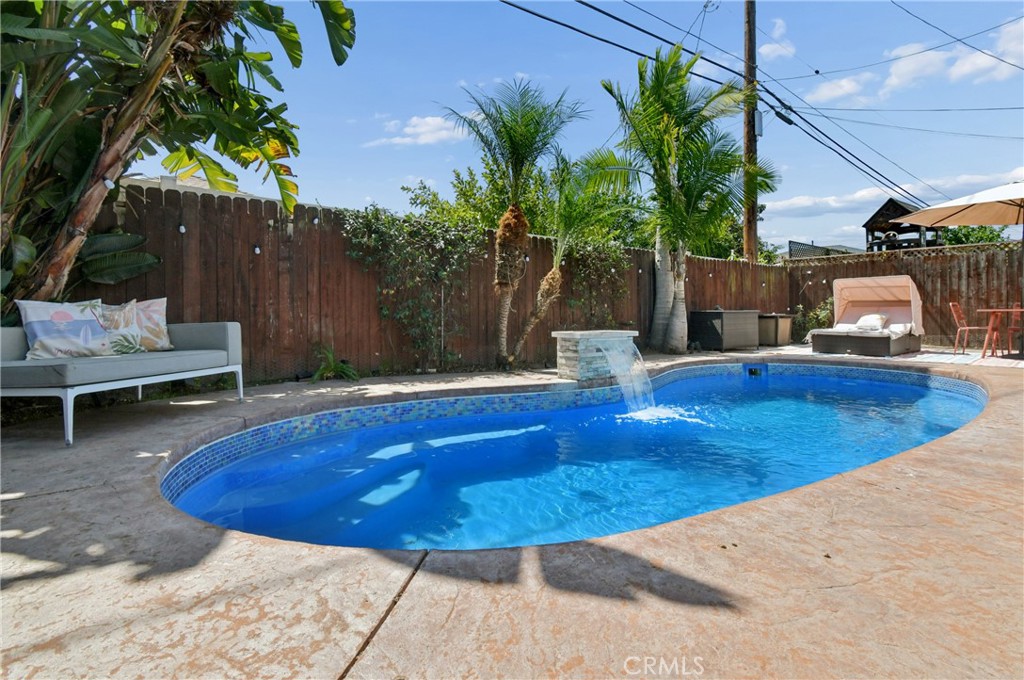
Backyard swimming pool with a stone waterfall, patio seating, and tropical palms.
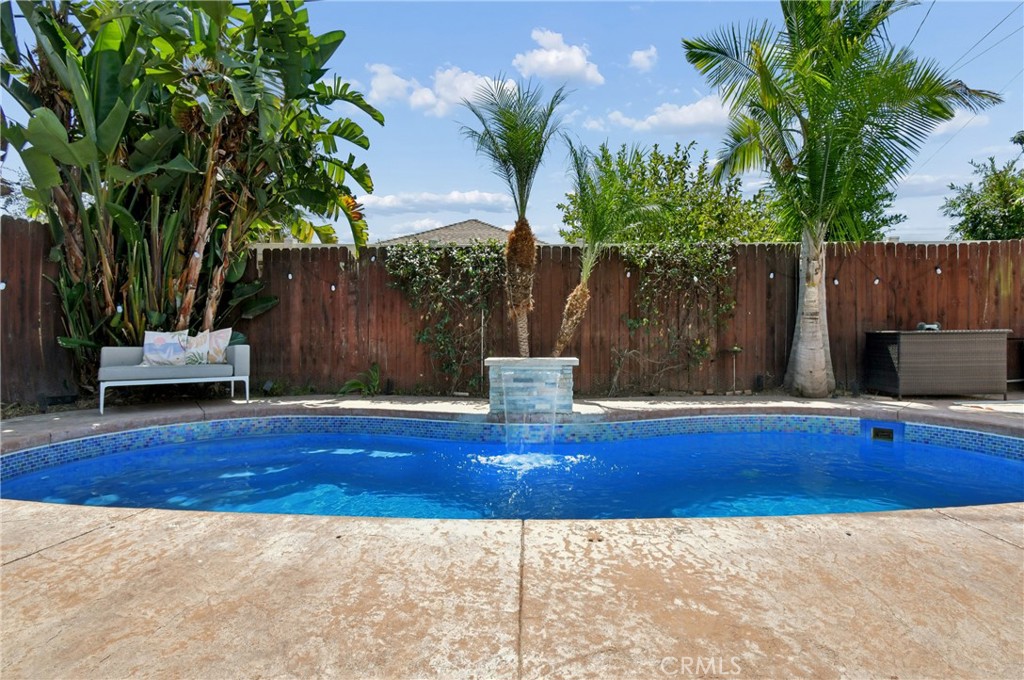
Backyard pool with a raised tiled water feature, stone deck, and tropical palms.
SEE ALL PHOTOS
Gray home with rooftop solar panels, a white picket fence, and a small front yard.
Gray house porch with white railings, tiled steps, and a covered walkway lined with palm trees.
Gray house with rooftop solar panels, a white-railed porch, and a green front lawn.
Bright entryway with hardwood floors, a frosted-glass barn door, and a staircase.
Living room with a white sectional, patterned rug, abstract art, and dark tile flooring.
Furnished living room with a cream sectional and sliding doors opening to a covered patio.
Living room with a blue sectional, white ottoman, patterned rug, and curved bar cabinet.
Staged living room with a white sectional, colorful artwork, and a television above the fireplace.
Open-plan kitchen and dining area with light wood cabinets, stainless appliances, and a round table.
Kitchen with wood cabinets, granite counters, a central island, and stainless steel appliances.
Kitchen with a central island, granite counters, and sliding glass doors beside the dining area.
Kitchen and dining area with a granite island beside a wood staircase with ornate iron railings.
Bedroom with a white bed, plantation shutters, patterned rugs, and a colorful circular wall lamp.
Bedroom with a large white bed, gray curtains, built-in shelving, and a patterned rug.
Staged home office with blue-gray walls, hardwood floors, and a desk viewed through an open sliding door.
Dining room with blue walls, a stone-top table, hardwood floors, and large wave artwork.
Music studio with guitars, keyboards, recording equipment, and a red sofa.
White bathtub and shower with tiled walls and built-in corner shelves.
Furnished bedroom with a white bed, patterned rug, and bathroom visible through the doorway.
Staged bedroom with a white bed, pale green walls, hardwood floors, and a patterned rug.
Walk-in closet with white open shelving and dark slatted storage with drawers.
Bathroom vanity with light wood cabinetry, mirrored cabinet, and folded white towels.
Bathroom with a white tub and shower, toilet, and wood vanity beneath a large mirror.
Covered balcony with two blue chairs overlooking a backyard pool.
Staged bedroom with a large white bed, patterned rug, and open doorway to an adjoining bathroom.
Staged bedroom with a white bed, wall fireplace, patterned rug, and sitting area.
Staged bedroom with a large white bed, tray ceiling, hardwood floors, and patterned runner rug.
Bathroom with a floating black double vanity, white countertop, and wide mirror.
Walk-in closet with built-in shelving, hanging clothes, and shoes along the aisle.
Modern bathroom with a glass walk-in shower and glossy black double vanity.
Bathroom with a black freestanding tub beneath corner windows and a glass-enclosed shower.
Courtyard patio with a picnic table and grill beneath a second-story balcony.
Furnished studio with a compact kitchenette, pale green refrigerator, desk, and sleeping area.
Furnished studio living area with a mint-green refrigerator, desk, guitar, and colorful armchair.
Furnished bedroom with a blush sofa, colorful armchair, and illuminated peace sign above a black rug.
Open-plan living room and kitchen with a mint-green refrigerator and pink sofa.
Kitchenette with white cabinets, mint-green refrigerator, and black faucet
Bathroom with a white vanity and glass shower featuring marble-look tile and a dark hexagonal floor.
Backyard patio with a pergola-covered outdoor kitchen, picnic table, and swimming pool.
Covered backyard patio with stone outdoor kitchen, lounge seating, and a swimming pool.
Covered backyard patio with pergola seating, a stone bar, and a swimming pool.
Backyard pool beside a covered outdoor kitchen, stone counter, and tropical landscaping.
Backyard pool with a white bench, tropical plants, and a surfboard beside the patio.
Backyard swimming pool with a stone waterfall, patio seating, and tropical palms.
Backyard pool with a raised tiled water feature, stone deck, and tropical palms.
Listed by Jamison Malone CA DRE# 01507831 with Satori Estates 805-660-6574
For Sale

3132 W 152nd

3132 W 152nd Street, Gardena, CA 90249

$1,250,000
Welcome home, where spacious living, versatility and a true Southern California indoor-outdoor lifestyle come together in a desirable Beach Cities adjacent location. This 4-bedroom, 4-bathroom home with a dedicated office and separate guest ADU offers an impressive combination of space and flexibility.
At the heart of the home, the inviting family room features a fireplace and expansive infinity doors that open to the backyard, seamlessly connecting the interior to the outdoor entertaining spaces. The primary suite provides a private retreat with its own fireplace, walk-in closet and beautifully updated bath. Centered upstairs is a private balcony overlooking the backyard, designed for entertaining. The outdoor space feels like a private escape with a sparkling pool and waterfall, tropical landscaping and multiple areas to gather and relax. A covered gazebo anchors the outdoor area and features a bar and wine refrigerator, creating the perfect setting for poolside dining and entertaining.
The separate guest ADU provides additional flexibility for extended family, guests, a home studio or other uses. Additional highlights include a dedicated office, new A/C and leased solar.
Conveniently located near the South Bay and Beach Cities with easy access to dining, shopping, recreation, major freeways and the coast, 3132 W 152nd Street offers the space and amenities to enjoy Southern California living at home.

4
beds

3
baths

2,386 Sq.Ft. LIVING AREA

5,901 Sq.Ft. lot

Jamison Malone

Jamison Malone

Features & Amenities

Interior

  • total bedrooms4
  • Total bathrooms3
  • full bathrooms3
  • Laundry room Laundry Room
  • Fireplace Family Room, Guest Accommodations, Primary Bedroom
  • other interior Features Primary Suite, Walk-In Closet(s)

Area & Lot

  • Status For Sale
  • Living Area2,386 Sq.Ft.
  • Lot Area5,901 Sq.Ft.
  • MLS® IDSR26204429
  • TypeResidential
  • YEAR BUILT1942
  • View DescriptionPool
  • School DistrictLos Angeles Unified

Exterior

  • STORIES2
  • water SourcePublic
  • PoolHeated, Private, Waterfall
  • lot features0-1 Unit/Acre
  • AIR CONDITIONINGCentral Air, Dual
  • sewerPublic Sewer

Financial

  • Sales Price$1,250,000
Gray house porch with white railings, tiled steps, and a covered walkway lined with palm trees.

Schedule a Tour

We would love to show you our beautiful property. Please select your preferred date and time below. An agent will be in touch shortly to confirm your appointment.

Schedule a Tour

We would love to show you our beautiful property. Please select your preferred date and time below. An agent will be in touch shortly to confirm your appointment.

Thank you for your interest in 3132 W 152nd Street, Gardena, CA 90249. We are reviewing your request and will be in touch shortly!

Mortgage Calculator

Estimate your monthly mortgage payment, including the principal and interest, property taxes, and HOA. Adjust the values to generate a more accurate rate.

All estimates are provided for informational purposes only. Actual amounts may vary.
$0,000 Your Payment 20 15 65
$0,000 Your Payment

Work With Us

With a keen understanding of the Los Angeles market and a natural ability to connect with their clients, Satori Estates brings a decade of experience and a creative, intuitive approach.
Follow Jamison On Instagram