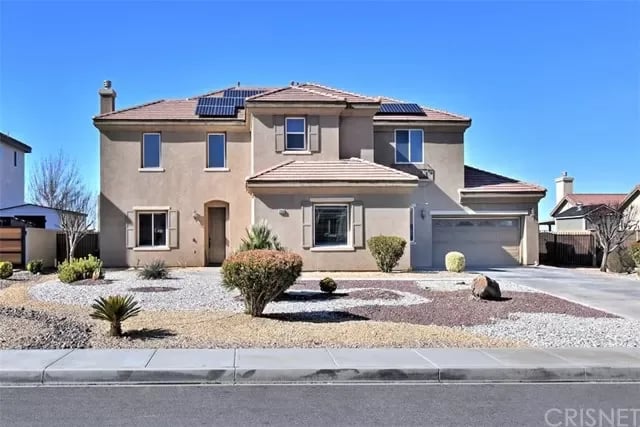
Two-story beige stucco house with rooftop solar panels, attached garage, and gravel front yard.
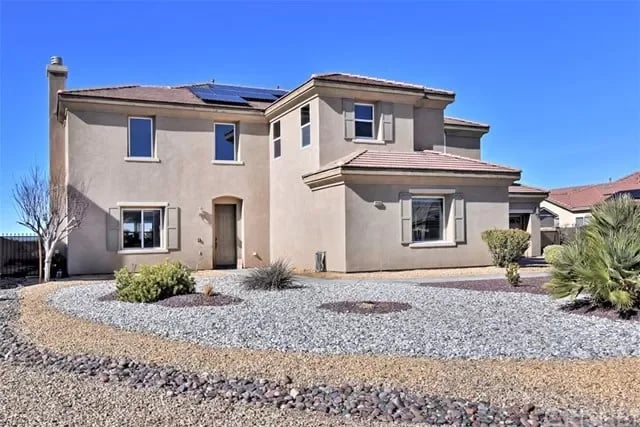
Two-story stucco house with rooftop solar panels and a gravel, drought-tolerant front yard.
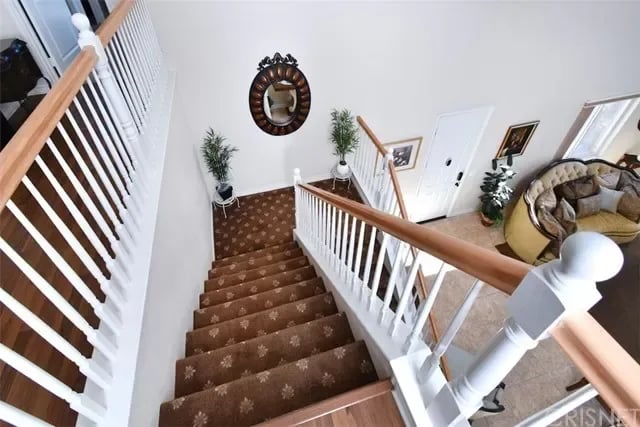
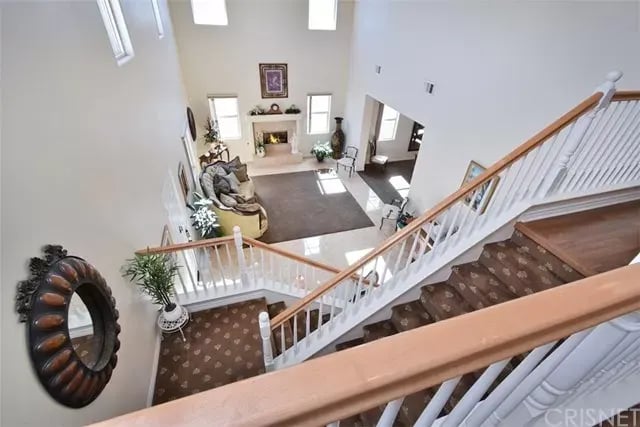
Carpeted staircase with white balusters and a wood handrail overlooking a tiled landing and sitting area.
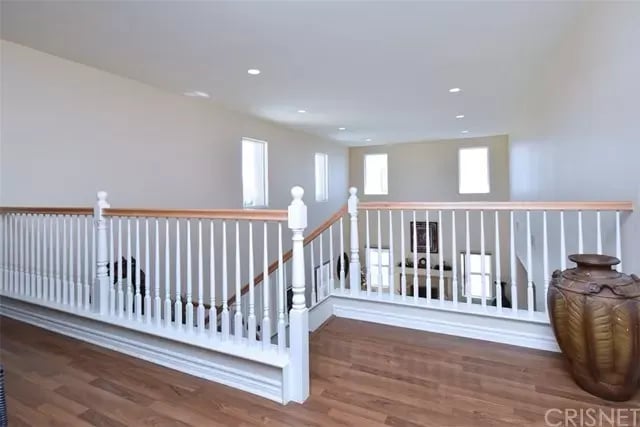
Upstairs landing with white railings, wood floors, and a large decorative pottery vessel.
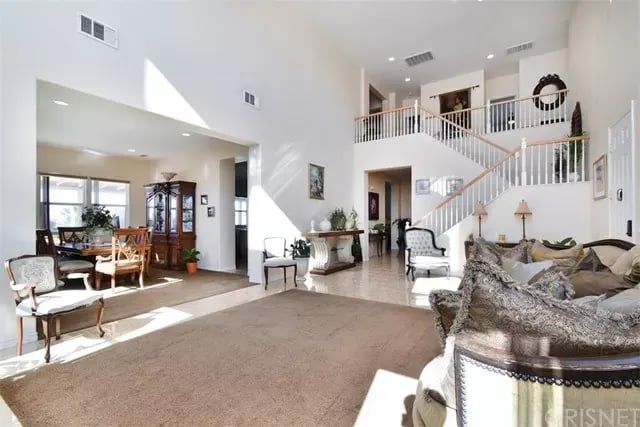
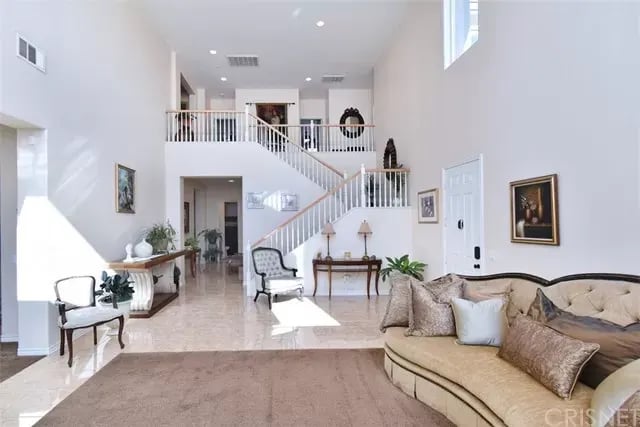
Two-story living room with an open staircase, upstairs gallery, and adjoining dining area.
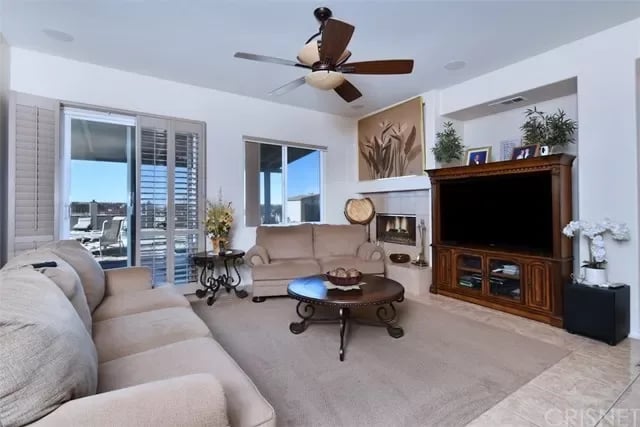
Living room with beige seating, a fireplace, and a large wooden TV cabinet beside patio doors.
Two-story foyer staircase overlooking a furnished living room with a fireplace.
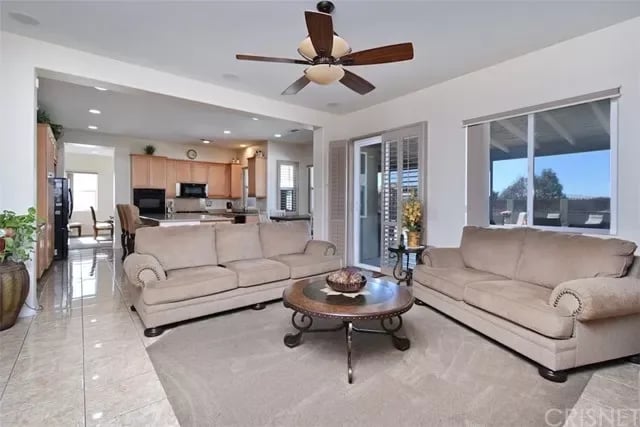
Living room with two beige sofas, a round coffee table, and an open kitchen.
Kitchen with a granite island, wood cabinets, and a dining table beside large windows.
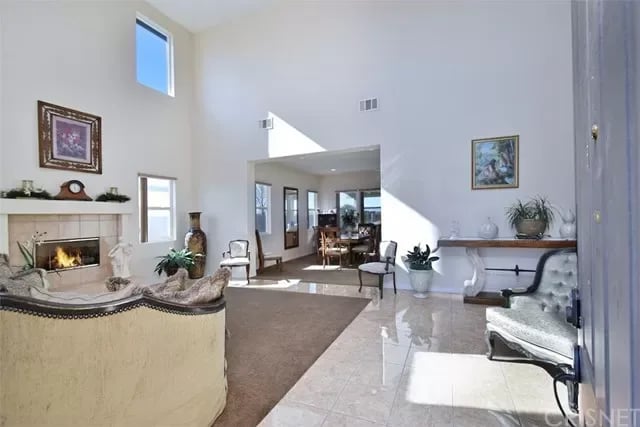
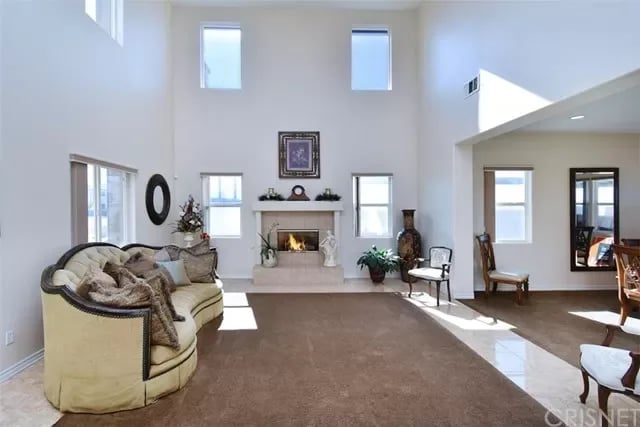
Two-story living room with a fireplace, curved sofa, and tall windows opening toward the dining area.
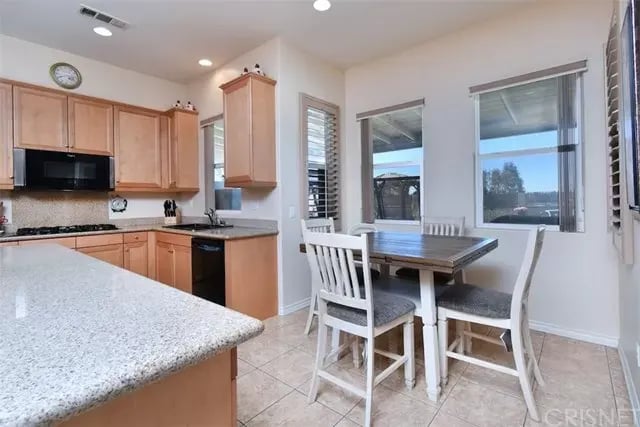
Kitchen and dining area with granite counters, light wood cabinets, and a table beside large windows.
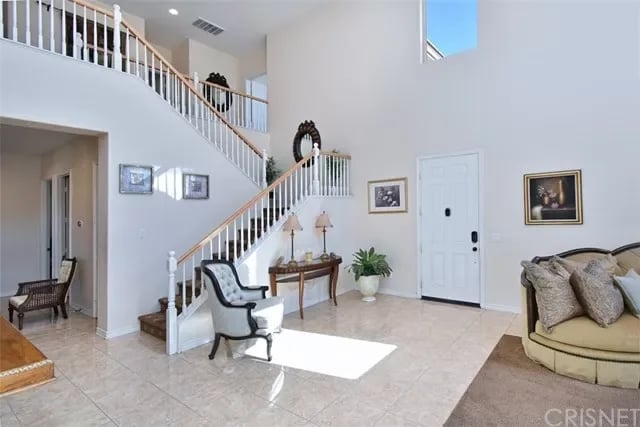
Two-story entry foyer with a sweeping staircase, tiled floor, and upholstered chair.
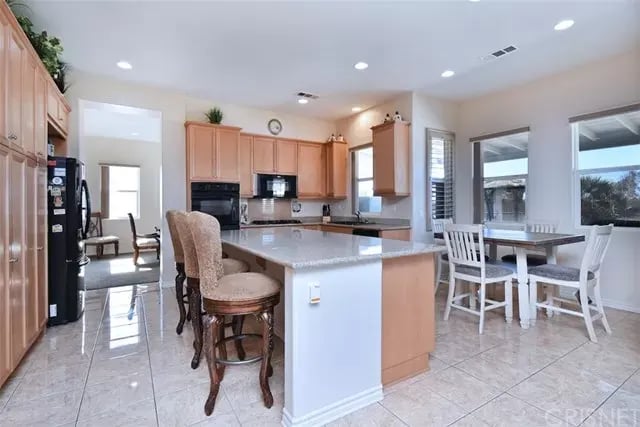
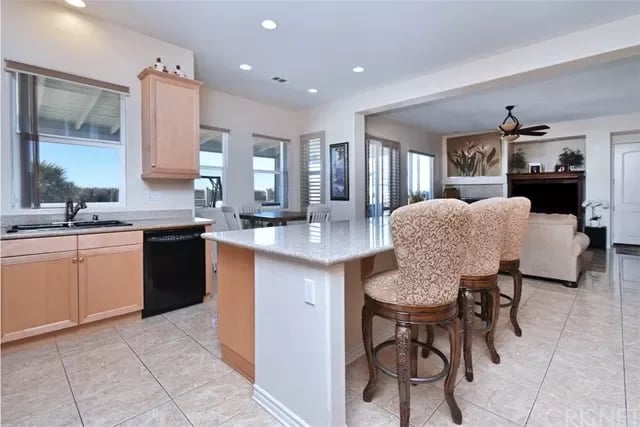
Open-plan kitchen with a white island and upholstered bar stools, looking toward a living room with a fireplace.
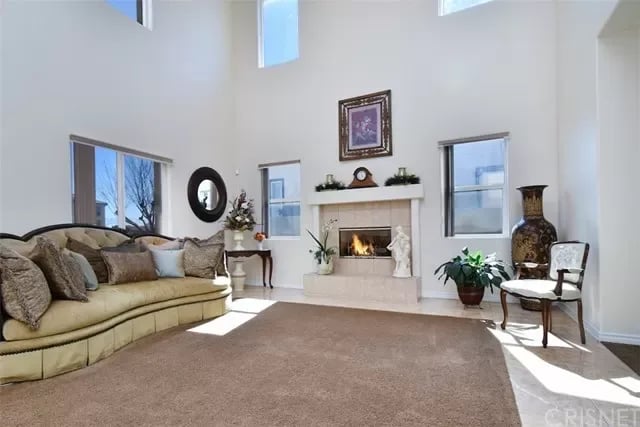
Living room with a high ceiling, fireplace, and curved cream sofa.
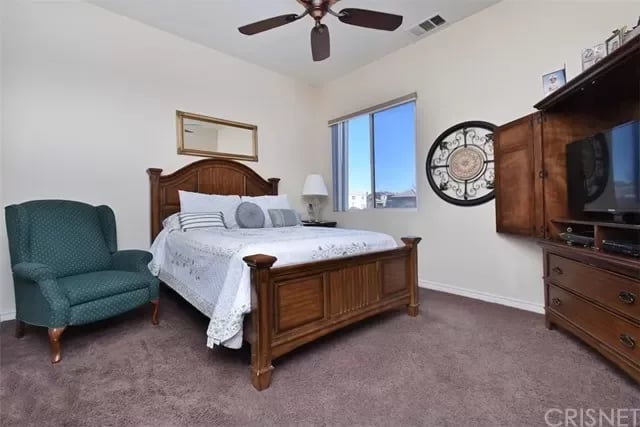
Bedroom with a wooden bed, teal armchair, and entertainment cabinet beside a window.
Living room with a curved beige sofa, fireplace, and tall vaulted ceiling.
Two-story living room with a curved beige sectional and white-railed staircase.
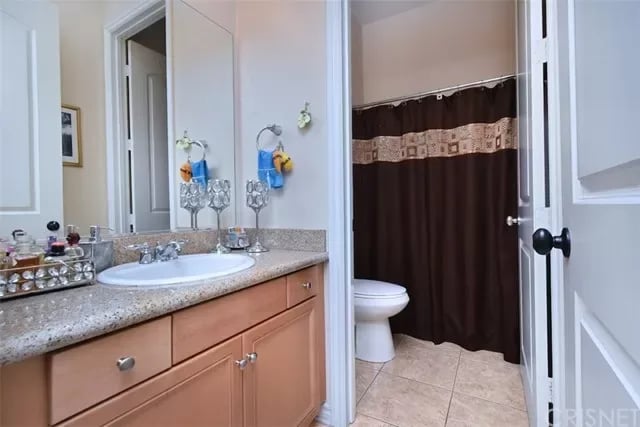
Bathroom vanity with speckled countertop beside a toilet and dark shower curtain.
SEE ALL PHOTOS
Two-story beige stucco house with rooftop solar panels, attached garage, and gravel front yard.
Two-story stucco house with rooftop solar panels and a gravel, drought-tolerant front yard.
Carpeted staircase with white balusters and a wood handrail overlooking a tiled landing and sitting area.
Upstairs landing with white railings, wood floors, and a large decorative pottery vessel.
Two-story living room with an open staircase, upstairs gallery, and adjoining dining area.
Living room with beige seating, a fireplace, and a large wooden TV cabinet beside patio doors.
Two-story foyer staircase overlooking a furnished living room with a fireplace.
Living room with two beige sofas, a round coffee table, and an open kitchen.
Kitchen with a granite island, wood cabinets, and a dining table beside large windows.
Two-story living room with a fireplace, curved sofa, and tall windows opening toward the dining area.
Kitchen and dining area with granite counters, light wood cabinets, and a table beside large windows.
Two-story entry foyer with a sweeping staircase, tiled floor, and upholstered chair.
Open-plan kitchen with a white island and upholstered bar stools, looking toward a living room with a fireplace.
Living room with a high ceiling, fireplace, and curved cream sofa.
Bedroom with a wooden bed, teal armchair, and entertainment cabinet beside a window.
Living room with a curved beige sofa, fireplace, and tall vaulted ceiling.
Two-story living room with a curved beige sectional and white-railed staircase.
Bathroom vanity with speckled countertop beside a toilet and dark shower curtain.
Sold

12636 Mar Vista Dr

12636 Mar Vista Dr, Apple Valley, CA 92308

$747,601

5
beds

4
baths

0.43 Acres lot

Jamison Malone

Jamison Malone

Features & Amenities

Interior

  • total bedrooms5
  • Total bathrooms4
  • Laundry room has laundry, individual room
  • Fireplace family room, has fireplace

Area & Lot

  • Status Sold
  • Date Sold March 16, 2021
  • Total Area3,683 Sq.Ft.
  • Lot Area0.43 Acres
  • MLS® IDSR21021531
  • YEAR BUILT2006
  • High School Apply Valley Unified

Exterior

  • Garage Space4
  • water Sourcedistrict/public
  • Poolprivate, in ground, has pool
  • parkingattached garage
  • HEAT TYPEcentral furnace, has heating
  • AIR CONDITIONINGcentral, has cooling

Financial

  • Sales Price$747,601

Work With Us

With a keen understanding of the Los Angeles market and a natural ability to connect with their clients, Satori Estates brings a decade of experience and a creative, intuitive approach.
Follow Jamison On Instagram